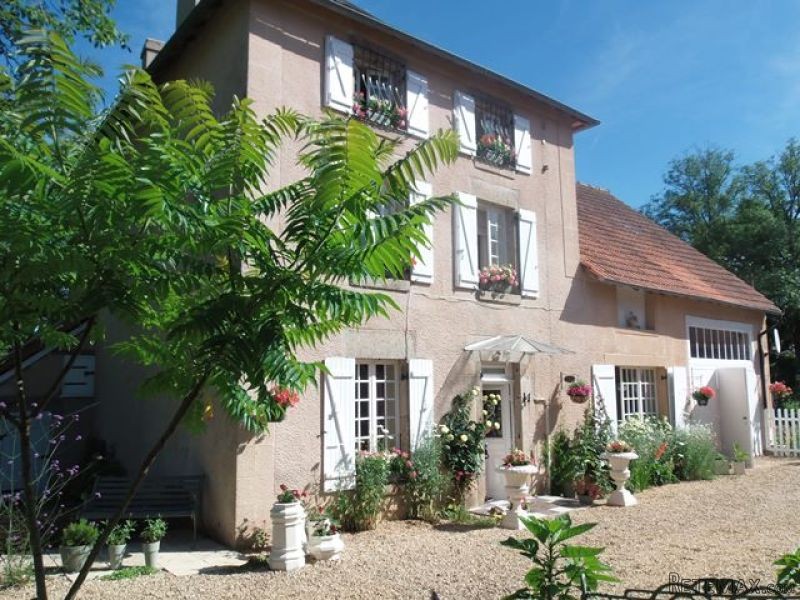
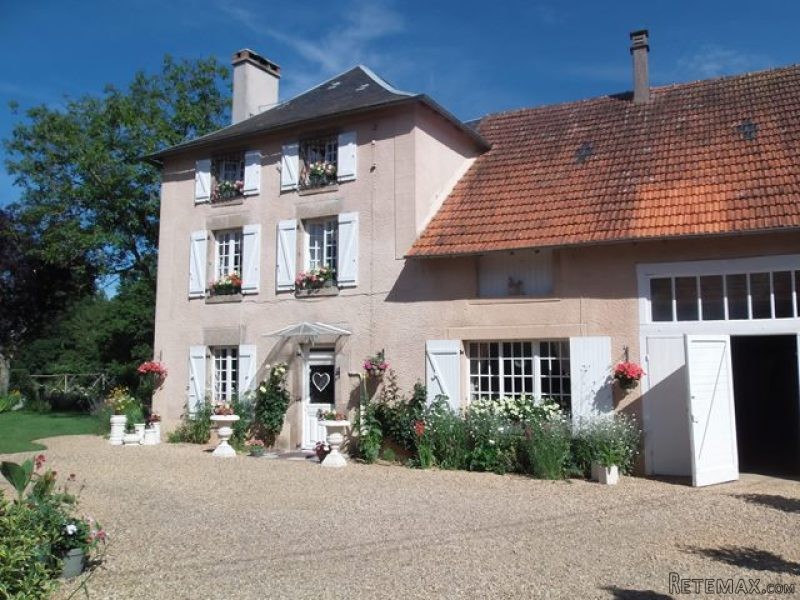
Beautifully updated 19th Century Maison de Maitre situated in a quiet Hamlet at only thirty minutes drive north of the City of Limoges.
The A20 Motorway is ten minutes away, there is an excellent rail link to Paris from La Souterraine twenty minutes away and there are regular flights to UK and Paris from Limoges Airport. The property has award winning gardens and lawns on three sides, beyond which is a two acre grass paddock surrounded by mature trees. There is also a stable.
The accomodation has been modernised and tastefully decorated throughout and comprises:-
The Lounge with ceramic tiled floor, half panelled walls and a Franco Belge Multi Fuel Stove.
Off the lounge to the right is the Kitchen with Cannon Dual Fuel Range Cooker and Extractor Hood, which are included in the sale, fitted units and worktops and ceramic tiled floor.
Passing from the kitchen through an archway into a passageway, to the right there is a self contained Pantry with fitted shelving on three sides, which also houses a fridge, freezer and dish washer which will be included in the sale. At the end of the passage is a small storage area to the right of which is a Cloakroom with WC, wash hand basin and electric towel rail.
Also off the lounge is a glass panelled door leading to the Dining Room which is carpeted and has fitted book shelves beneath the staircase which is also carpeted and leads to the first floor. There is also a glass panelled door which opens onto the back garden.
Off the first floor landing is the very imposing Master Bedroom with original wooden floorboards, fireplace and built in glass fronted period bookcase with store cupboard beneath.
Also off the landing is the door to the elegant Bathroom with white suite including tiled “island” bath, wash hand basin, WC and electric towel rail and original wooden floor.
Carpeted stairs lead up to the second floor where there is an open plan office/sewing room also carpeted and with fitted workstations and cupboards. There are also two large airing/storage cupboards.
Off this room there is a shower room with wash hand basin and WC and two further beautifully decorated and carpeted double bedrooms.
Integral with the house is a large garage/workshop with another fridge/freezer, washing machine and a tumble dryer, which will be included in the sale. Stairs lead up to a large double loft area approx. 8 metres square which could very easily be incorporated into the main house to make additional bedrooms and/or bathrooms or a self contained flat with the right authorization.
Outside is a large open fronted garden room with fully tiled roof, a woodshed, a greenhouse and a small one roomed gardeners cottage with open fireplace. Beside the house is a mature walnut tree and in the paddock is a mature apple tree. Several other assorted fruit trees were planted four years ago to form a small orchard.
There are mature lawns and flower beds at the front and the back of the house. There is mains water supply and hot water is provided by an immersion heater.
Drainage is to a sceptic tank. There is also a well which is currently not in use.

 50' Sunseeker Manhattan 50 2006
 44' Carver 43 Super Sport 2007
 50' Marquis 500 Sport Coupe 2009
 70' Azimut 70 Flybridge Trade In 2010
 70' Elliott Custom Luxury Sports Fish..
 65' Bering Pilothouse 2013
 30' Regal 30 Express 2015
 22' Robalo R227 Dual Console 2018
 62' Prestige 620 Flybridge 2014
 74' Ocean Alexander 74 Open Flybridge..
 90' Custom Boundless 2009
 85' Aicon Flybridge 2006
 44' Leopard 44 2014
 55' Cape Horn Yachts 55 2000