
Autos und Lkw
4.187 Anzeigen
Öffnen Autos und Lkw →4.187 aktive Anzeigen
Immobilien
484.850 Anzeigen
Öffnen Immobilien →484.850 aktive Anzeigen
Maschinen und Werkzeuge
299 Anzeigen
Öffnen Maschinen und Werkzeuge →299 aktive Anzeigen
Marketplace
Landwirtschaft und Pferde13
Kunst & Künstler62
Antiquitäten13
Gesundheit und Medizin113
Kleidung70
Handys215
Hotels, Reisen und Tourismus18.423
Haustiere und Tiere1.959
Für Kinder und Babys14
Nautik und Luftfahrt24.221
Computer & Elektronik197
Dienstleistungen1.309
Bücher und Zeitschriften7
Musikinstrumente54
Jobs2.530
Haus und Garten412
Sport und Fitness116
Kontaktanzeigen12
Audio, Video, Foto78
Unterhaltung21
Alle anderen294
Passwort vergessen?
Sie haben noch kein Konto? Registrieren
Top
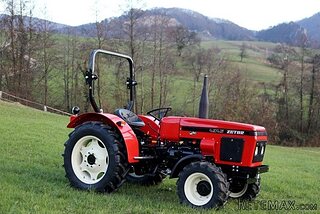 Zetor 4945
14.725 EUR
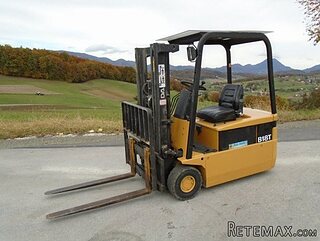 Vilicar daewoo b 18t
5.830 EUR
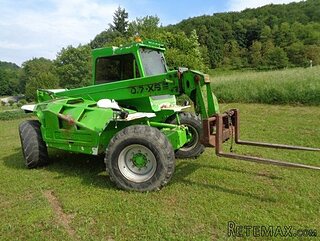 TELESKOPSKI VILIČAR MERLO 30.7-XS
7.400 EUR
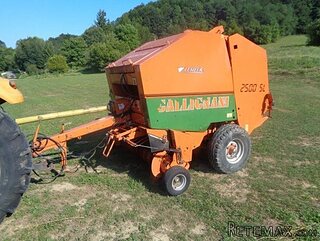 BALIRKA GALIGNANI 2500SL
3.900 EUR
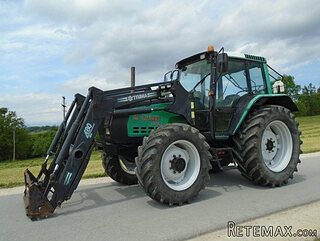 Valtra 6400
16.750 EUR
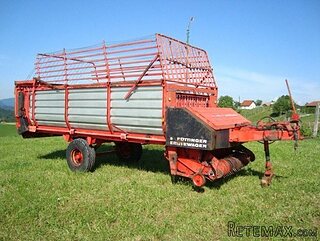 Samoutovarna prikolica za sjeno pottinge
1.880 EUR
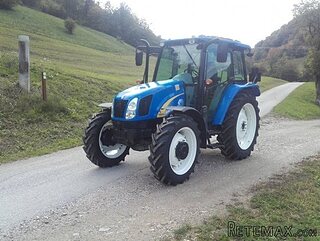 Traktor New Holland T5030
17.800 EUR
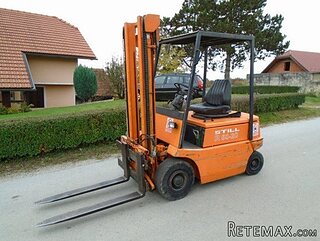 Viličar still r 60-20
5.840 EUR
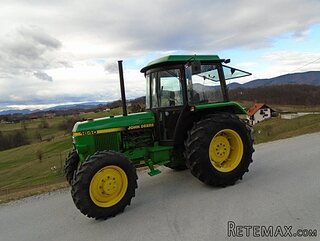 John Deere 1640
11.750 EUR
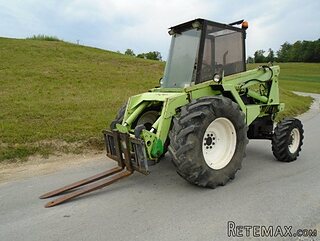 Vilicar merlo 4x4
8.650 EUR
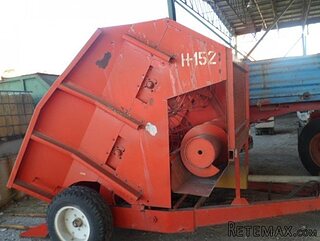 Rezač za bale AGROMET H 152
1 EUR
 Traktorske gume Treleborg 650/65 R38
800 EUR
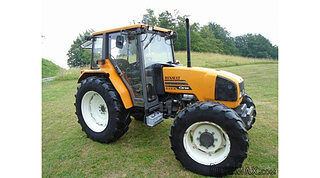 Traktor Renault ceres 345x
14.700 EUR
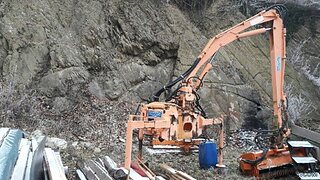 Malčer Gilbers
6.770 EUR
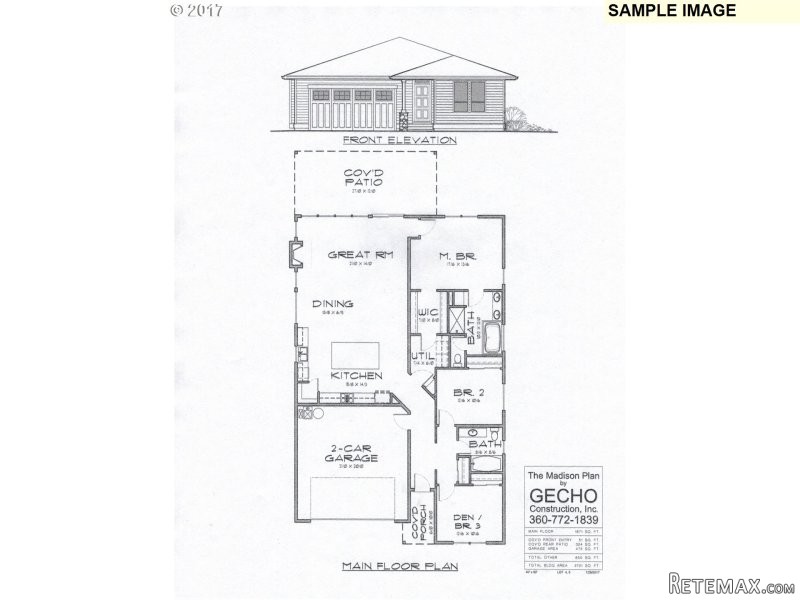
8701 NE 39th AVELot 6 , Vancouver..
Standort
Vereinigte Staaten
Hinzugefügt am: 21.04.2017 um 12:05
Ablaufdatum: 17.02.2031 um 11:23
Seitenaufrufe: 266
Anzeigen-ID 579872
Technische Daten
Zweck
Verkauf
Baujahr
2017
Wohnfläche
206 m²
Schlafzimmer
3
Badezimmer
2
Beschreibung
1 of 13 new homes. Granite counters and island, Stainless steel sub zero refrig., tile back splash, gas appliances and fireplace. Hardwood floors in entry and kitchen, double car garage with openers, Fully landscaped yard with sprinkler system, AC Ready and rough in for central vacuum.
Area: Vancouver: S Salmon Creek
Bank Owned: no
County: Clark
Elementary School: Hazel Dell
Exterior Description: Lap Siding, Tongue and Groove
Exterior Features: Sprinkler
Garage/Parking Spaces: 2
High School: Skyview
Interior Features: Ceiling Fan, Hardwood Floors, Soaking Tub, Quartz
Middle School: Gaiser
Short Sale: no
Subdivision: HAZEL DELL
Water Front: yes
Year Built: 2017
Year Built Description: Under Construction
Zoning: R1-6
Accessibility Features: One Level*
Baths Main Level Full: 2
Baths Main Level Total: 2
Bedroom 2 Level: Mainain
Bedroom 3 Level: Mainain
Dining Room Level: Mainain
Heating Description: Forced Air
Kitchen Appliances: Built-in Microwave, Built-in Refrigerator, Built-in Dishwasher, Disposal, Gas Appliances, Plumbed for Icemaker, Free-Standing Range, Stainless Steel Appliance(s), Quartz
Kitchen Room Level: Mainain
Living Room Level: Mainain
Amenities Slip Included : no
CCRs: no
Condo Conversion: no
Condo Deck Avail: no
Condo Elevator: no
Condo Storage Avail: no
Cooling Description: Air Conditioning Ready
Energy Efficiency Features: Vinyl Window-Double Paned, Tankless
Farm Additional Dwelling: no
Farm Additional Parcels: no
Farm Certified Organic: no
Farm Crops Incl: no
Farm Currently Useable As: no
Farm Electric: no
Farm Fcs Shares: no
Farm Fixtures Excluded: no
Farm Forest Service: no
Farm Grazing Blm: no
Farm Habitable: no
Farm Irrigation Rights: no
Farm Personal Property: no
Farm Private: no
Fireplace Description: Gas
Fireplaces Total: 1
Fuel Description: Gas
Hot Water Description: Gas, Tankless
Legal Description: JANSSEN SUBDIVISION LOT 6 - SEE ATTACHED EXHIBIT 'A'
Limited Representation: Full Service
Master Bedroom Level: Mainain
Possession: Close Of Escrow
RETS Status: Active
Senior Housing: no
SqFt Calculated: 2217
SqFt Main Level Total: 2217
SqFt Source: SELLER
Video Tour: no
Basement Foundation: Concrete
Garage Type: Attached
Lot Description: Green Belt
Lot Size: 7,000 to 9,999 SqFt
Parking: Driveway
Roofing Type: Composition Roofing
Sewer Description: Public
Style: 1 Story
View: no
Water Description: Public
Waterfront Description: Lake
Price Type: List Price
Seller Disclosure: Disclosure
Tax Deferral: no
Tax ID: Not Found
Terms: Cash, Conventional, FHA, VA Loan
Third Party Approval: no
Warranty Available: yes
Ausstattung und Extras +
Kreditrechner +
Bewertungen +
Bewertungen (0)
★ Bewertung schreibenNoch keine Bewertungen — teilen Sie als Erster Ihre Erfahrung.
★ Bewertung schreiben
Ähnliche Anzeigen
-
 251.000 EUR
Prodajem kucu na Zlatiboru
-
 990.000 EUR
Otok Krk,urbana vila

-
 360.000 EUR
Posedarje - Podgradina, kuća za odmor s bazenom!
 190.000 EUR
Na prodaju kuća u Banji Vrujci
-

 180.000 EUR
Prodajem kucu u Jagodini
-
 229.000 EUR
Prodajem dve stambene jedinice u centru Zaječara
