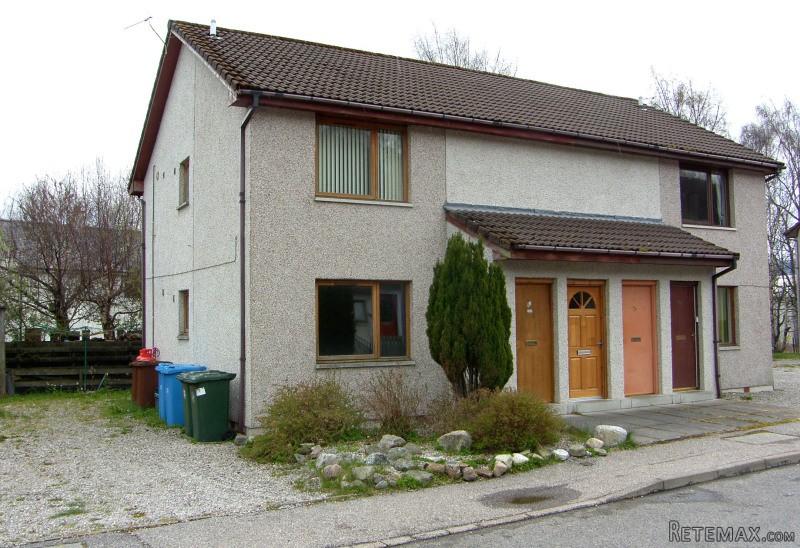
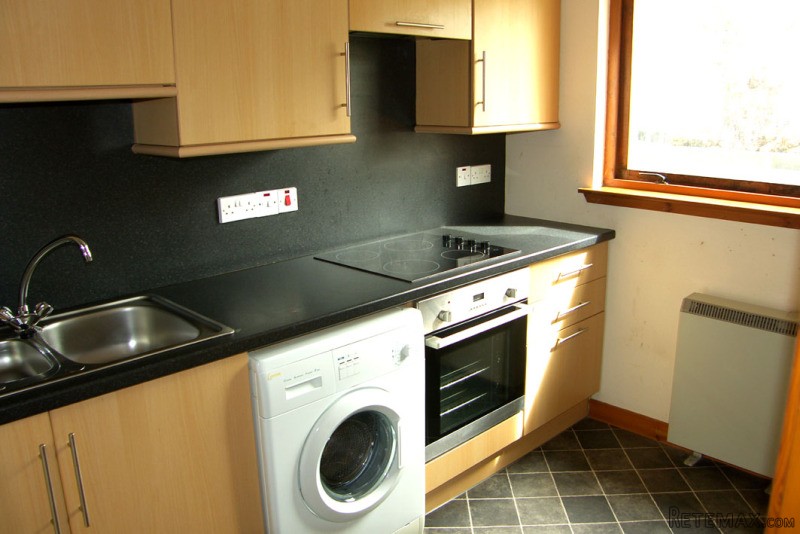
8A Morlich Place is a well presented first floor property within an established 1980's residential area close to Aviemore's amenities. It enjoys views to the Cairngorm Mountains & woodland and offers walks along the nearby Milton Burn and orbital footpath. Other benefits include a modern kitchen, double glazing and economy electric storage & panel heating. There is off road parking and a small chipped communal garden to the rear.
This property is located near the end of cul-de-sac and is an ideal residential or buy to let investment property.
Garden
There is a shared area to the front, side and rear. Space for car parking.
Council Tax
Currently Band B £1267 p.a. (2017/18) including water rates.
Discounts are available for single person occupancy.
Home Report
A Home Report is available for this property. Please use the following link:
www.packdetails.com
* Reference: HP482559
* Postcode: PH22 1TH
* EPC band D
Please note since the surveyors visit when this property valued at £85,000 some remedial works have been completed including mastic around the bath where water was seeping through from the shower, a replacement extractor fan fitted in the bathroom and the painting done in the porch, lounge and hall.
Included
All fixtures & furnishings as seen.
Services
Mains electricity, water and drainage. Telephone.
Offers
Formal offers should be submitted to our office in Aviemore.
Viewing
Viewing is by appointment through the Selling Agents.
Front Porch - 4' 3" x 3' 4" (1.31m x 1.04m)
Entrance door leads into porch. Pendant light. Fitted carpet. Glazed door to lounge.
Lounge/Dining - 15' x 9' 10" (4.58m x 3m)
Good size room with windows to the front. TV aerial. Telephone point. Two pendant lights. Storage/convector heater. Fitted carpet. Door to hallway.
Hallway
Doors to lounge/dining, kitchen, bedroom and bathroom. Built-in linen cupboard with shelving which also contains hot and cold water tanks. Two pendant lights. Storage heater. Fitted carpet.
Bathroom - 6' 9" x 6' 2" (2.08m x 1.9m)
Three piece grey suite comprising WC, pedestal basin & bath with electric shower and side screen. Wall tiles around bath & basin. Extractor fan. Bathroom cabinet. Wall shelves. Bathroom accessories. Ceiling light. Panel heater. Vinyl flooring. Opaque window to side.
Kitchen - 9' 3" x 9' 3" (2.84m x 2.82m) - at widest
'L' shaped room with modern base and wall units incorporating a 11/2 bowl stainless steel sink with mixer tap. Worktops with matching splash backs. Integral ceramic hob with extractor above and fan assisted oven. Fridge freezer. Washing machine. Pendant light. Vinyl flooring. Window to rear.
Bedroom - 9' 5" x 9' 4" (2.89m x 2.87m)
Double room with window to the rear. Two built-in double wardrobes with mirror doors. Pendant light. Panel heater. Fitted carpet.
 Fiat 130,90
 Vadilica za repu Holmer
 Traktor Landini 14500
 ANTIKNA LAMPA - UNIKAT
 Roto freza BREVIGLIERI
 Kombajn New Holland TX 34
 Noćni ormarić, stolčić za kuhinju
 ZETOR 6211 PRVI VLASTNIK
 Svijećnjak fenne porculan
 Traktor FENDT 209P
 Prodajem plug Imt 755
 STOLNA LAMPA - UNIKAT I ANTIKVITET
 Prodajem gume 14.9-28 i 11.2-28
 Mesingani svijećnjak