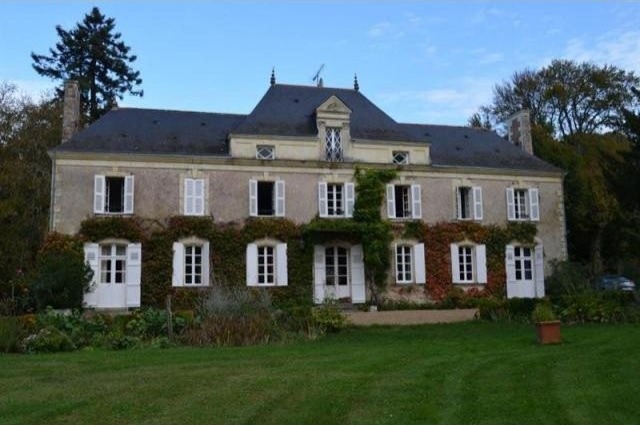
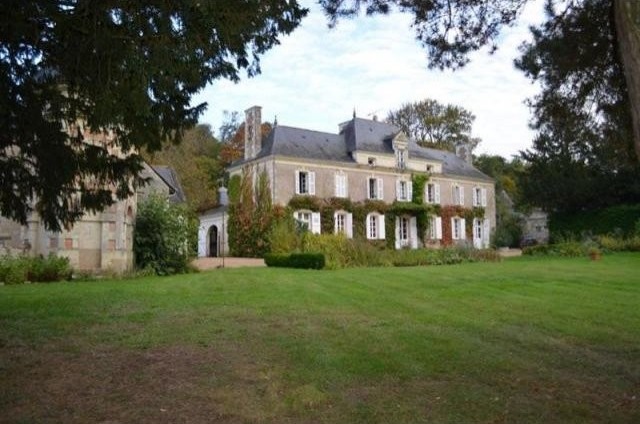
18th century Maison de Maître, 10 minutes from Beaufort en Vallée, on the edge of a small village, with approximately 280m² of living space on three levels with 9 bedrooms and 2,7ha of gardens. The property offers outbuildings of about 180m² and a heated outdoor swimming pool, and is only 4km from a motorway exit and all services and shops. Both Angers and Saumur are less than 30 minutes away and Paris 2 hours.
Single glazed and heated by a fuel oil boiler. The property looks due west.
Ground floor-
-Entrance hall, 13,5m², with double doors to the west and a door to the courtyard on the east side. Tiled floor and staircase in oak.
To the left of the hall-
-Sitting room, 30m², with a tiled floor, a fireplace and partially oak-panelled walls above which the walls are covered in fabric. Windows on both the west and east sides.
Leads through to-
-Study, 22m², with fabric on the walls and a door to the front of the house.
To the right of the hall-
-Passageway, 6m², with cupboard space.
-Boiler room, 14m², with workshop area and sink. Weissmann boiler which provides both hot water and central heating.
-Dining room, 27m², with tiled floor, fireplace and cupboarde space. French window to the front of the house.
-Passageway, 6m², with a door on the left to the courtyard behind the house and door to the right to a wc with basin.
-Fitted Kitchen, 22,50m², with tiled floor and exposed beams. Windows on both the south and east sides and a door to the garden on the north side.
First floor-
-A long passageway runs the length of the first floor on the east side with all the bedrooms having west facing windows. Tiled.
To the right-
-Bedroom, 13,5m², tiled floor with carpet overlay.
-Bedroom, 7m²,with a communicating door to the adjacent bedroom. Tiled floor with carpet overlay. Cupboard space.
-Bedroom, 13,50m², with tiled floor and carpet overlay.
-Shower room with basin.
-Wc.
To the left-
-Bedroom, 8,5m², tiled floor with carpet overlay. Cupboard space.
-Bedroom, 13m², tiled floor with carpet overlay. Cupboard space.
-Bathroom with bath, shower and basin. Tiled floor with carpet overlay.
-Bedroom,16m², tiled floor with carpet overlay. Cupboard space.
-Wc
Second floor- In the attic space with a ceiling height of approximately 2 meters.
-Bedroom, 8m², with west facing window and doors leading off both north and south.
North side-
-Bedroom 6m², under a mansard roof with west facing window.
-Attic, 15m².
South side-
-Bedroom 6m², under a mansard roof with west facing window.
-Attic, 15m².
Outbuildings
These offer approximately 180m² space for renovation.
One building-
-Entrance hall, 5m², with door to kitchen and staircase up to a mezzanine attic.
-Kitchen, 21m², with tiled floor and large fireplace.
-Sitting room, 32m²,with French windows to the garden, tiled floor, fireplace and exposed beams.
Garage, 31m², in tuffeau, with tiled floor and exposed beams.
Stables with 4 boxes and an upper floor requiring renovation. Approximately 57m² on each level.
Wood shed.
Ancient pigeon house with storeroom for garden tools and machines.
Exterior swimming pool approximately 12 x 5 m with heating by a heat exchanger.
Vegetable garden.
The east side of the house has a courtyard enclosed on three sides.
Gardens of approximately 2,7ha with mature trees and lawns and various levels.
The gardens are fenced in and their is a gated entrance to the property.
The property is in good condition.
Key Features:
Cheminée
Piscine
Buanderie
Dépendance Ref: 36839-15165-98vm

 Marval (Haute Vienne/Dordogne Border) - Re..
 Nr Rocamadour (Lot) - An excellent tourist..
 Istra zemljište za prodaju 4.047 m2
 Kupujem stan ili kuću
 Zagreb, Dugave, pekara ili fast food, 97m2..
 Toyota Yaris 1.5 Life
 Peugeot 3008 1.6eHDi
 Renault Megane 1.6
 Nissan Qashqai 1.6 Acenta
 Opel Astra 1.6 CDTi
 Honda Civic 1.8 VTEC
 Nissan Qashqai 2.0 Acenta
 Seat Ibiza 1.6
 Mercedes A-class 180 D AMG-Line