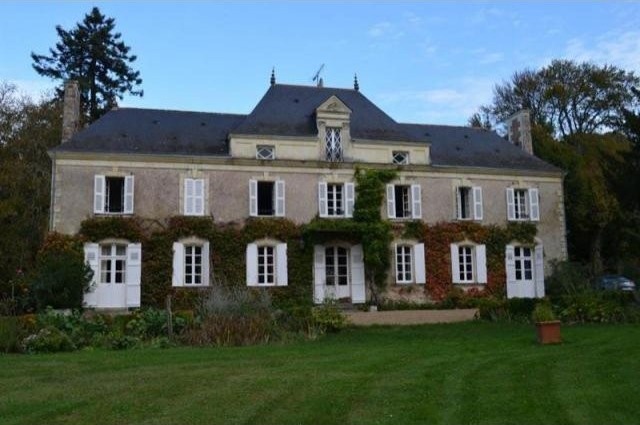
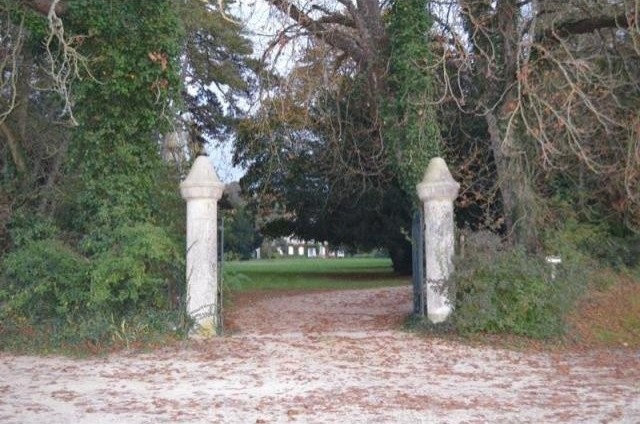
18th century Maison de Maître, 10 minutes from Beaufort en Vallée, on the edge of a small village, with approximately 280m² of living space on three levels with 9 bedrooms and 2,7ha of gardens. The property offers outbuildings of about 180m² and a heated outdoor swimming pool, and is only 4km from a motorway exit and all services and shops. Both Angers and Saumur are less than 30 minutes away and Paris 2 hours. Single glazed and heated by a fuel oil boiler. The property looks due west. Ground floor- -Entrance hall, 13,5m², with double doors to the west and a door to the courtyard on the east side. Tiled floor and staircase in oak. To the left of the hall- -Sitting room, 30m², with a tiled floor, a fireplace and partially oak-panelled walls above which the walls are covered in fabric. Windows on both the west and east sides. Leads through to- -Study, 22m², with fabric on the walls and a door to the front of the house. To the right of the hall- -Passageway, 6m², with cupboard space. -Boiler room, 14m², with workshop area and sink. Weissmann boiler which provides both hot water and central heating. -Dining room, 27m², with tiled floor, fireplace and cupboarde space. French window to the front of the house. -Passageway, 6m², with a door on the left to the courtyard behind the house and door to the right to a wc with basin. -Fitted Kitchen, 22,50m², with tiled floor and exposed beams. Windows on both the south and east sides and a door to the garden on the north side. First floor- -A long passageway runs the length of the first floor on the east side with all the bedrooms having west facing windows. Tiled. To the right- -Bedroom, 13,5m², tiled floor with carpet overlay. -Bedroom, 7m²,with a communicating door to the adjacent bedroom. Tiled floor with carpet overlay. Cupboard space. -Bedroom, 13,50m², with tiled floor and carpet overlay. -Shower room with basin. -Wc. To the left- -Bedroom, 8,5m², tiled floor with carpet overlay. Cupboard space. -Bedroom, 13m², tiled floor with carpet overlay. Cupboard space. -Bathroom with bath, shower and basin. Tiled floor with carpet overlay. -Bedroom,16m², tiled floor with carpet overlay. Cupboard space. -Wc Second floor- In the attic space with a ceiling height of approximately 2 meters. -Bedroom, 8m², with west facing window and doors leading off both north and south. North side- -Bedroom 6m², under a mansard roof with west facing window. -Attic, 15m². South side- -Bedroom 6m², under a mansard roof with west facing window. -Attic, 15m². Outbuildings These offer approximately 180m² space for renovation. One building- -Entrance hall, 5m², with door to kitchen and staircase up to a mezzanine attic. -Kitchen, 21m², with tiled floor and large fireplace. -Sitting room, 32m²,with French windows to the garden, tiled floor, fireplace and exposed beams. Garage, 31m², in tuffeau, with tiled floor and exposed beams. Stables with 4 boxes and an upper floor requiring renovation. Approximately 57m² on each level. Wood shed. Ancient pigeon house with storeroom for garden tools and machines. Exterior swimming pool approximately 12 x 5 m with heating by a heat exchanger. Vegetable garden. The east side of the house has a courtyard enclosed on three sides. Gardens of approximately 2,7ha with mature trees and lawns and various levels. The gardens are fenced in and their is a gated entrance to the property. The property is in good condition.
Key Features:
Cheminée
Piscine
Buanderie
Dépendance Ref: 36839-15165-98vm

 Buick
 Istra – 12.233 m² prostrano zemljište, mir..
 Cancelada, Marbella-Estepona, , 4..
 Empfangsmitarbeiter (m/w)
 63' Marquis 2013
 93' Custom 93' Fast Ferry 2011
 103' Custom Fast Catamaran Ferry 2002
 341' Custom Geared RoRo Cargo Ships 1..
 33' Cobalt 336 2013
 36' Nor-Tech 3600 Supercat 2005
 68' Symbol 2005
 80' Azimut 80 Carat Flybridge 2006
 159' Feadship 1987
 77' President Custom 750 Enclosed Bri..