EXCLUSIVE OFFER
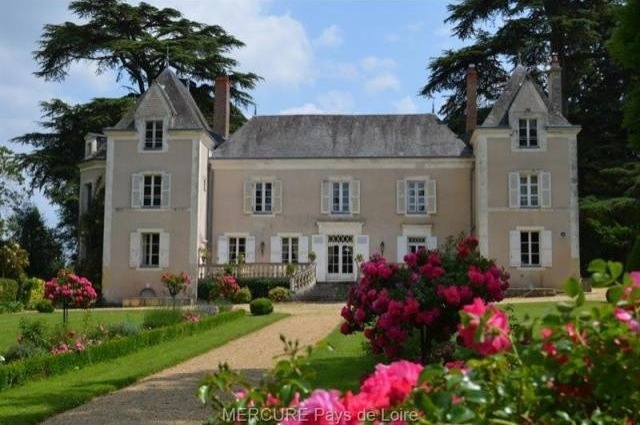
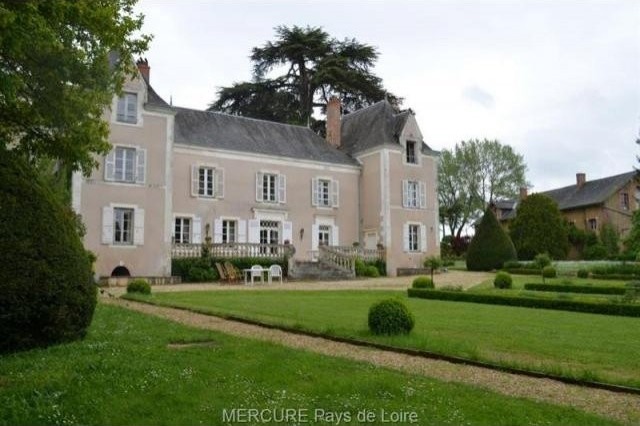
A small X1X century Chateau 25km north of Angers with about 6ha of fields, woods and formal gardens together with a 5000m2 lake. This Chateau has about 400m2 living space over three floors, with outbuildings and ancient greenhouse.
The Chateau faces south-east/north-west.
The ground and second floor have single glazing whilst most of the first floor is double glazed.
Central heating from a Weissmann oil fired boiler linked in with a heat pump.
Ground floor-
-Entrance hall 11m2 transversing the centre of the Chateau with doors at the other end opening onto the terrace. Origional tiles on floor.
To the right-
-Stting room 32m2 with painted panelled walls in the style of Jensen. Origional tiled floor, windows giving on to both sides of the Chateau, Fireplace.
-Another sitting room 36m2 with bay windows looking north-east. 19th century tiles on the floor, wood burning stove, windows on three sides and a door to the terrace.
To the left-
-Dining room 22m2. South-east facing. Tuffeau chimney, exposed beams and tiled floor with hunting motif.
-Main staircase rising to the first floor. Wood and tiles.
-Small passage 3m2
-Small space 5m2 with cupboards and a door to the dining room.
-Fitted kitchen 20m2 with charcoal fired AGA
-Rear hallway 4,25m2 with door to outside, service staircase, WC, and a room of 6,4m2 with a sink.
The service staircase gives acces to the first and second floors.
On the first floor via service staircase-
-Linen and ironing room 7,5m2
-Bedroom 18m2 with double glazing, tiled floor and exposed beams.
-Ensuite bathroom shared with-
-Bedroom 20m2 Carpet on floor. Double glazed.
-Landing 3m2 with cupboards. Main staircase.
-Passage 12m2 running the lenght of the north-west side giving on to-
-Bedroom 28m2. Double glazed, parquet floor, fireplace and en-suite bathroom.
-Bedroom 23m2. Single glazed, fireplace and en suite bathroom.
-WC
-Storeroom 5,5m2
Staircase to second floor-
-Second floor has approximately 150m2 of partially renovated space providing-
-Bedroom 20m2.Tiled floor. En-suite bathroom.
-Bedroom 14m2. Carpetted floor. Leads on to-
-Store room leading on to large attic space of about 50m2 and divided into 3 rooms.
-Bedroom 15m2 with tiled floor.
-Bedroom 7,5m2 with tiled floor.
-Access downstairs via service staircase.
-2 cellars and a wine cellar.
Central heating via Weissmann oil fired boiler linked in with a heat pump.
The land covers approximately 6 hectares -
A formal garden leading down to the lake of 5000m2, which is stream fed and has a small island. A Japanese garden accessed by a small bridge with massive bamboos.
There are magnificent mature trees, two huge cedars and an ancient greenhouse.
Small wood, fields and paddocks.
Outbuildings-
-Approximately 320m2 on two levels providing-
-Stables, saddle room, an appartment that needs renovation.
-Garaging for at least three cars and a huge workshop.
The property is in good condition.
Key Features:
Buanderie
Cellier
Gardien
Dépendance
Puits Ref: 36839-15165-65vm

 DELL VOSTRO 200 INTEL CORE 2 DUO 4GB RAM
 Munkgatan 12, Munkfors
 Jeep Wrangler
 Chevrolet Corvette
 Hörn 1, Lakene, Hagfors
 Ängsstigen 18, Sunnemo, Hagfors
 Nueva promoción está ubicado en una parcel..
 Busserolles (Dordogne) - A gorgeous six be..
 Le Lindois (Charente) - Impressive 4 bedro..
 Chalet individual con parcela de terreno d..
 Saint Saud Lacoussière (Dordogne) - Buildi..
 Marval (Haute Vienne) - Stunning barn conv..
 Ste Fortunade (19) - Superb Manor house, p..
 Esta villa, diseñada con una emocionante c..