EXCLUSIVE OFFER
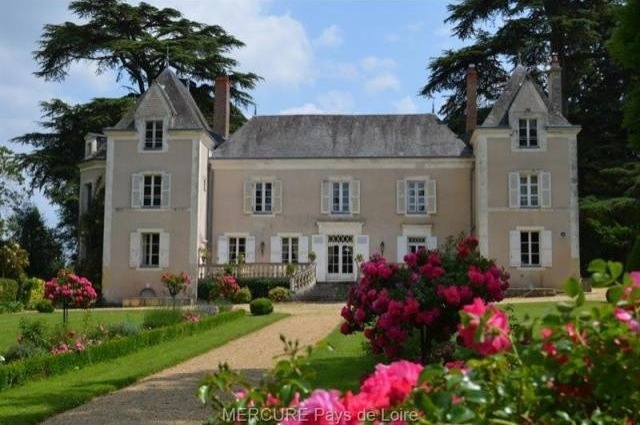
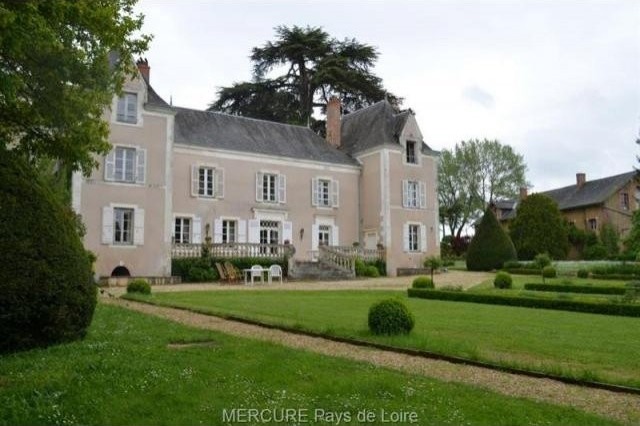
A small X1X century Chateau 25km north of Angers with about 6ha of fields, woods and formal gardens together with a 5000m2 lake. This Chateau has about 400m2 living space over three floors, with outbuildings and ancient greenhouse.
The Chateau faces south-east/north-west.
The ground and second floor have single glazing whilst most of the first floor is double glazed.
Central heating from a Weissmann oil fired boiler linked in with a heat pump.
Ground floor-
-Entrance hall 11m2 transversing the centre of the Chateau with doors at the other end opening onto the terrace. Origional tiles on floor.
To the right-
-Stting room 32m2 with painted panelled walls in the style of Jensen. Origional tiled floor, windows giving on to both sides of the Chateau, Fireplace.
-Another sitting room 36m2 with bay windows looking north-east. 19th century tiles on the floor, wood burning stove, windows on three sides and a door to the terrace.
To the left-
-Dining room 22m2. South-east facing. Tuffeau chimney, exposed beams and tiled floor with hunting motif.
-Main staircase rising to the first floor. Wood and tiles.
-Small passage 3m2
-Small space 5m2 with cupboards and a door to the dining room.
-Fitted kitchen 20m2 with charcoal fired AGA
-Rear hallway 4,25m2 with door to outside, service staircase, WC, and a room of 6,4m2 with a sink.
The service staircase gives acces to the first and second floors.
On the first floor via service staircase-
-Linen and ironing room 7,5m2
-Bedroom 18m2 with double glazing, tiled floor and exposed beams.
-Ensuite bathroom shared with-
-Bedroom 20m2 Carpet on floor. Double glazed.
-Landing 3m2 with cupboards. Main staircase.
-Passage 12m2 running the lenght of the north-west side giving on to-
-Bedroom 28m2. Double glazed, parquet floor, fireplace and en-suite bathroom.
-Bedroom 23m2. Single glazed, fireplace and en suite bathroom.
-WC
-Storeroom 5,5m2
Staircase to second floor-
-Second floor has approximately 150m2 of partially renovated space providing-
-Bedroom 20m2.Tiled floor. En-suite bathroom.
-Bedroom 14m2. Carpetted floor. Leads on to-
-Store room leading on to large attic space of about 50m2 and divided into 3 rooms.
-Bedroom 15m2 with tiled floor.
-Bedroom 7,5m2 with tiled floor.
-Access downstairs via service staircase.
-2 cellars and a wine cellar.
Central heating via Weissmann oil fired boiler linked in with a heat pump.
The land covers approximately 6 hectares -
A formal garden leading down to the lake of 5000m2, which is stream fed and has a small island. A Japanese garden accessed by a small bridge with massive bamboos.
There are magnificent mature trees, two huge cedars and an ancient greenhouse.
Small wood, fields and paddocks.
Outbuildings-
-Approximately 320m2 on two levels providing-
-Stables, saddle room, an appartment that needs renovation.
-Garaging for at least three cars and a huge workshop.
The property is in good condition.
Key Features:
Buanderie
Cellier
Gardien
Dépendance
Puits Ref: 36839-15165-65vm

 50' Marquis 500 Sport Coupe 2009
 70' Azimut 70 Flybridge Trade In 2010
 70' Elliott Custom Luxury Sports Fish..
 65' Bering Pilothouse 2013
 30' Regal 30 Express 2015
 22' Robalo R227 Dual Console 2018
 62' Prestige 620 Flybridge 2014
 74' Ocean Alexander 74 Open Flybridge..
 90' Custom Boundless 2009
 85' Aicon Flybridge 2006
 44' Leopard 44 2014
 55' Cape Horn Yachts 55 2000
 Višnjan, imanje za obnovu s pogledom na mo..
 Kuća Žbandaj, 3 spavaće sobe i bazen