THE MANOR HOUSE
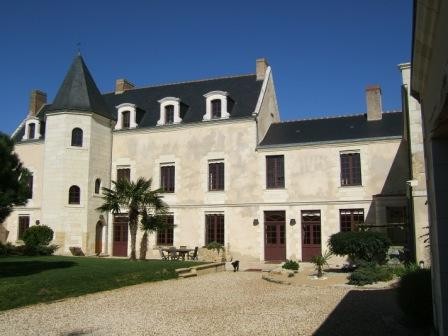
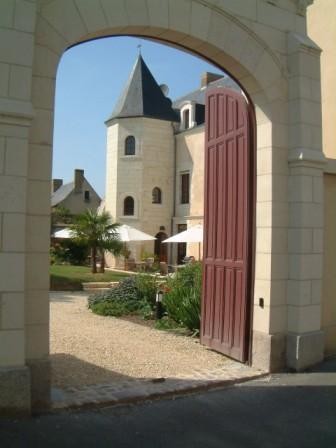
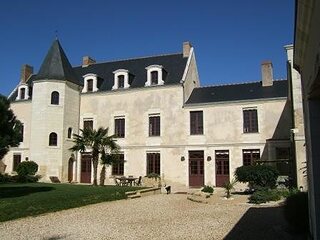
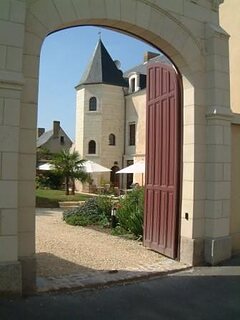
This outstanding manor house was built for a wealthy nobleman in the sixteenth century and is typical of the area, being built of the local tufa limestone, roofed with slate from Angers and having solid oak windows and doors. The handsome and elegant architecture is quite striking and is greatly enhanced by the delightful pepper pot tower. All roofs and external walls are insulated to the highest standards of comfort.
It is most unusual to find such an imposing residence, which would be regarded as a chateau if it was located in the country, so centrally situated in a historic town and within a short walk of all that the town has to offer, whilst enjoying the peace, privacy and seclusion provided by its lovely walled garden. The largely walled medieval town itself is, without doubt, one of the most fascinating and picturesque in the Loire Valley.
The huge restoration project has been painstakingly and lovingly undertaken by the present English owners, who have spared no expense in bringing the property up to the most modern standards of comfort, whilst carefully preserving the essential charm and character of the original buildings. In this, they have been guided and assisted by Bâtiments de France, the French equivalent of English Heritage, which has maintained a watchful eye over the proceedings, ensuring that the work was carried out to its own high standards and meets its exacting requirements.
The entrance hall has a partially glazed roof leading from the main front door to the main terrace and, from there, there is access to the four self contained apartments. Leading off the hall are a cloakroom, WC and storage cupboard. Detailed descriptions and measurements of all rooms can be provided to serious applicants on request and are summarised below.
APARTMENT 1
This apartment is presently used by the owners for their own occupation. Superbly proportioned, with a total floor area of approximately 176.5 m2 (1900 square feet), it comprises hall, sitting room, dining room, kitchen, utility room, boiler room, double bedroom, dressing room, bathroom and separate WC. All ceiling heights are over 3m and the apartment has oil fired underfloor heating throughout and a VMC air extraction system in the kitchen, bathroom and utility areas.
The extensively fitted kitchen, which will comfortably cater for 12 or more people, has a range of units and appliances comprising 90cm Candy multi-function oven, General Electric side-by-side fridge-freezer with water and ice dispenser, six De Dietrich induction hobs with a three speed extractor over, Smeg dishwasher and a double granite finish sink with drainer.
The two living rooms both feature exposed beams, fine stone fireplaces, exposed limestone and rendered walls, terracotta floors and half glazed double doors providing access to the terrace.
Similar features (except the fireplace) are found in the large double bedroom, which has a further door leading to the well fitted dressing room. The half tiled bathroom includes a corner bath with thermostatic mixer shower tap, separate shower cubicle, twin wash basins and bidet. The separate WC, with wash hand basin, can be accessed from the hall and the bedroom.
Additional to the stated floor area are the huge cellars, reached by a stone staircase from the dining room and extending under most of house and part of gardens. Their constant low temperature and high humidity create the ideal conditions for storing wine.
APARTMENT 2
This is a duplex apartment with a small private terrace. Without the staircase, it has a floor area of about 54.45 m2 (586 square feet) and comprises living room with rendered walls and terracotta tiled floor. At one end is the fitted kitchen area with four ring hob, multi-function oven, refrigerator, dishwasher and stainless steel sink with single drainer within a range of units. Half glazed double doors from this room lead to a small terrace screened by a trellis, roses and climbing plants.
An oak staircase leads to the bedroom, bathroom, with thermostatic mixer shower tap to the bath, and separate WC.
APARTMENT 3
Although situated on the first floor, this two bedroom apartment’s front door is at street level, from where a straight limestone staircase, with one rendered and one exposed stone wall, leads up to a small landing, from where the accommodation is accessed. The floor area totals some 80.2 m2 (863 square feet), excluding hallways and stairs.
The accommodation comprises living room, fitted kitchen and two double bedrooms, each having an en suite shower room with WC and one also having a dressing room.
APARTMENT 4
Also on the first floor, this two bedroom apartment is accessed by a sixteenth century spiral stone staircase, 3.44m in diameter. Its front door opens on to a hallway with exposed stone features and wood floor. Excluding the hall and stairs, the apartment has an area of approximately 70.9 m2 (763 square feet).
The double aspect living room has a beamed ceiling and wood floor. At one end is the fitted kitchen area with four ring hob, multi-function oven, refrigerator, dishwasher and stainless steel sink with single drainer within a range of units. The living area of the room has a large window overlooking the garden and swimming pool.
Each of the double bedrooms has an en suite shower room with WC. One bedroom has a double aspect and the other overlooks the garden.
THE LOFTS – STORAGE & POTENTIAL
The spiral staircase within the tower of the manor house continues up to two large lofts, both floored with their original terracotta “tomettes” – small square unglazed tiles – one of which houses the system that distributes TV programmes to all the apartments. This loft can only be used for storage due to the chest high horizontal roof timbers.
The other loft has an area of 46.1 m2 (496 square feet) and a ceiling height too great to measure! Two large high dormer windows overlook the gardens and two further low small windows overlook the street. All main services have been brought to this loft, making it relatively straightforward to convert, possibly taking advantage of the differing window heights to create a split level studio apartment.
THE STABLE BLOCK
The fine stable block is from the period of Napoleon III and is an exposed stone building with brick and stone quoins and slate roofs. As with the manor house, it has been expertly and fully restored according to the requirements of the Bâtiments de France, at the same time being converted to provide two further apartments, each occupying two floors.
There is a large entrance porch with stable doors leading to each apartment. The whole building is insulated to a very high standard, both for noise and warmth or coolness, and has electric underfloor heating downstairs, with electric radiators upstairs.
APARTMENT 5
This has a total floor area, excluding hallways and stairs, of some 79.2 m2 (852 square feet) and includes a large living room, where the main feature is the restored manger across the full width of the back wall. There is a beamed ceiling, one exposed stone wall and one tufa limestone wall, glazed tiled floor and two large windows overlooking the courtyard.
The fitted kitchen has a range of pine units housing a multi-function oven, four ring hob, microwave oven, refrigerator, dishwasher and double stoneware sink with single drainer.
An oak staircase with side tufa wall leads up to the bedroom, which has exposed main roof timbers and a door to an internal balcony, which is shared with the other apartment. The bathroom has a thermostatically controlled mixer shower tap to the bath, tiled floor and tiled walls above
the bath; separate WC.
APARTMENT 6
This two bedroom apartment has an area, excluding hallways and stairs, of some 84.4 m2 (908 square feet). The living room has exposed beams, open fireplace, one tufa limestone wall and two large windows overlooking the courtyard. The kitchen is identical to that of apartment 5.
A Y shaped oak staircase leads to the two bedrooms and two bathrooms. Both bedrooms have sloping ceilings with exposed main roof timbers. From bedroom 1, a door leads to the shared internal balcony. Each of the two bathrooms has a shower cubicle, vanitory unit and WC.
SERVICES
All main services are connected to all the apartments and to the one loft which can be converted. The manor house and its four apartments are heated by an oil fired boiler providing underfloor heating downstairs and thermostatically controlled radiators upstairs. The boiler also supplies limitless hot water except to apartments 1 and 2, each of which has an independent 300 litre electric hot water cylinder. The two stable apartments have electric underfloor heating downstairs and thermostatically controlled electric radiators upstairs. Each has its own 200 litre hot water cylinder. All roofs and external walls are insulated to the highest standards of comfort.
The whole property benefits from two satellite dishes which, together with a sophisticated distribution system, allow for a wide range of English, American and French television programmes to be viewed throughout the property.
THE GROUNDS, POOL & OTHER AMENITIES
The delightful grounds are totally private and secluded as a result of the high surrounding wall. They include a lawn, mature trees, shrubs and flower beds, a heated outdoor swimming pool, measuring 9m x 5m (29’6” x 16’5”) and conforming to EU standards, a games room, a laundry room for the use of guests and covered parking for the owners’ cars, as well as further outdoor car parking.
THE BUSINESS SIDE OF THE PROPERTY
The present English owners have operated the property very successfully as five apartments for holiday lettings, in addition to their own beautiful home. Whilst this may seem the obvious route for the next owners to take, there are certainly other options for the commercial use of the property. It could be run as a guest house providing bed and breakfast or converted into a boutique hotel. It would make a splendid top class restaurant with accommodation or a company headquarters or conference centre.
The owners consider that the way to optimise the property's business potential and maximise its income is to reduce the number of apartments to three. This will allow the creation of five Bed & Breakfast rooms, the maximum allowable under regulations for such accommodation. Any more and the property would be classified as a hotel, with a whole raft of additional regulations and the consequent expense which this would entail.
The owners have produced a comprehensive Business Plan with a detailed analysis of income and expenditure, both actual and projected and Investabroad Properties will make this available to genuine prospective buyers, who will be required to sign a Confidentialty Agreement in order to protect the current trading position.
Whichever option is chosen by its next owners, the success of the business venture will surely owe as much to its unique location right inside a beautiful medieval town, with all the usual modern amenities “on the door step”, as to the remarkable restoration which the present owners have accomplished.
OR JUST A FABULOUS HOME
There is, of course, one more option. If the commercial side is of no interest, here is a quite magnificent home for a large family seeking independent accommodation for its various family members.
Either way, neither a description nor any number of photographs can do justice to the property and discerning prospective purchasers should contact Investabroad Properties to arrange their personal viewing, this being the only way that all that this unique property offers can be appreciated.
IMPORTANT NOTICES
1. These details are provided and intended as a general guide only and do not form a contract or any part of a contract. Intending buyers must make their own investigations and are advised to take appropriate independent legal advice. The final sale price may vary due to currency exchange fluctuations.
2. Please be aware that, if you print off these details entirely, they will include the full Disclaimer which covers numerous points, some of which may not be relevant to this property and which can be viewed by clicking on ‘Disclaimer’ at the foot of this page. To avoid this, print the pages of the actual property details individually, but it will then be assumed that you have read and are aware of the complete Disclaimer.
Key Features:
Superbly restored combining historic elegance & 21st century comfort
Handsome 16th century manor house with Napoleonic stable block
Perfect for use as three apartments and five bed & breakfast rooms
Unique town centre location which enjoys complete privacy
Total floor areas of entire property approximately 2000 m²
Large roof space with all main services ready to convert
Lovely walled garden, heated pool, games room & parking
All restoration carried out under scrutiny of French authorities
Furniture, furnishings and fittings except personal items included
Outstanding opportunity to combine gracious living with rental income Ref: 36696-PS-PS-LMA

 Utovarivač jcb 2cx
 Robinzoni
 turizam
 38' Cabo 38 Express 2008
 Zetor 8441 Proxima
 Belarus 952
 Fendt 308
 John Deere 5720
 Sport Kawasaki Zx6R
 Garten Garnitur mit 6 stapelstühlen
 Scooter Piaggio Fly 50, silver
 Audi A6 2.0 TDI
 Квартира с ремонтом ,мебелью и техникой
 Holzhäcksler Holzschredder + Zapfwelle G