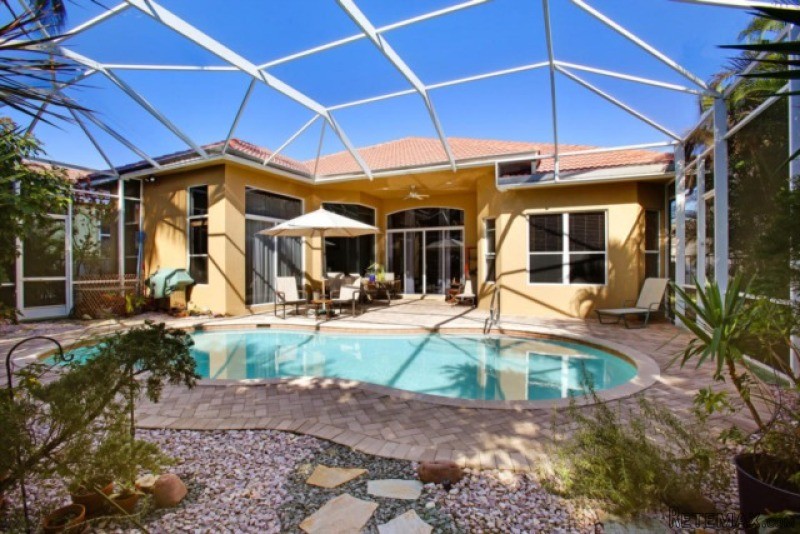
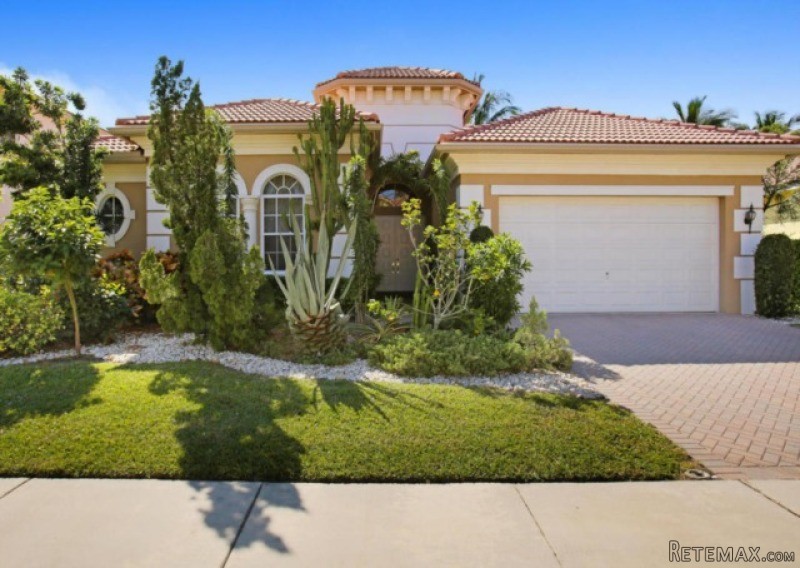
MAGNIFICENT one level updated & spacious POOL home located on a CUL-DE-SAC in the guard GATED Estates of Palma Vista in West Boca Raton. This IMPECCABLY maintained, popular 'Florentine' model with split floor plan, features 12 ft ceilings, 4 bedrooms, 3 full bathrooms PLUS an additional 2286 Square Foot Screened-in Patio! A beautiful kitchen includes a wraparound bar with granite counter, double oven and a charming breakfast nook overlooking the pool, the backyard and the beautifully landscaped yard offers plenty of privacy. Close to House of Worship, JCC, West Boca Medical Center, Town Center, shopping, dining, entertaining and in an excellent school district. Community includes heated pool, clubhouse, fitness center & tot lot.
Features / Amenities
Total Sq. Ft.:2513
Interior Features: Ctdrl/Vault Ceilings, Entry Lvl Lvng Area, Foyer, Laundry Tub, Pantry, Roman Tub, Split Bedroom, Volume Ceiling, Walk-in Closet
Equipment: Auto Garage Open, Dishwasher, Disposal, Dryer, Ice Maker, Microwave, Range - Electric, Refrigerator, Satellite Dish, Smoke Detector, Storm Shutters, Wall Oven, Washer, Water Heater - Elec
Flooring: Other, Wood Floor
Furnished: Unfurnished
Pool: Inground, Screened
Dining Area: Breakfast Area, Eat-In Kitchen, Formal
Window Treatments: Blinds
Pets Allowed: Yes
Restrictions: Buyer Approval, No Lease 1st Year, No Truck/RV, Tenant Approval, Up to 2 Pets
Exterior Features: Auto Sprinkler, Covered Patio, Fence, Screened Patio
Security: Gate - Manned, Security Sys-Owned
Cooling: Ceiling Fan, Central, Electric
Heating: Central, Electric
Master: 17x16
Bedroom 2: 13x11
Bedroom 3: 12x11
Bedroom 4: 11x11
Dining Room: 16x11
Family Room: 18x15
Kitchen: 18x13
Living Room: 21x17
Utility Room: 6x5
Property Features
Lot Dimensions:65.0 ft x 135.0 ft
Lot Description: 1/4 Acre, Cul-De-Sac, Interior Lot, Sidewalks, West of US-1
View: Garden, Pool
Utilities: Cable, Electric Service Available, Public Sewer, Public Water, Water Available
Zoning:PUD
Directions:441 South of Glades

 DELL VOSTRO 200 INTEL CORE 2 DUO 4GB RAM
 Munkgatan 12, Munkfors
 Jeep Wrangler
 Chevrolet Corvette
 Hörn 1, Lakene, Hagfors
 Ängsstigen 18, Sunnemo, Hagfors
 Nueva promoción está ubicado en una parcel..
 Busserolles (Dordogne) - A gorgeous six be..
 Le Lindois (Charente) - Impressive 4 bedro..
 Chalet individual con parcela de terreno d..
 Saint Saud Lacoussière (Dordogne) - Buildi..
 Marval (Haute Vienne) - Stunning barn conv..
 Ste Fortunade (19) - Superb Manor house, p..
 Esta villa, diseñada con una emocionante c..