
Auto e camion
4.186 annunci
Apri Auto e camion →4.186 annunci attivi
Immobili
484.843 annunci
Apri Immobili →484.843 annunci attivi
Macchinari e utensili
280 annunci
Apri Macchinari e utensili →280 annunci attivi
Marketplace
Fattoria e cavalli13
Arte e artisti62
Antiquariato13
Salute e medicina113
Abbigliamento e moda70
Cellulari215
Hotel, viaggi, turismo18.424
Animali1.970
Per bambini e neonati14
Nautica e aviazione24.221
Computer ed elettronica197
Servizi1.308
Libri e riviste7
Strumenti musicali54
Lavoro2.530
Casa e giardino412
Sport e fitness116
Incontri12
Audio, video, foto78
Intrattenimento21
Tutti gli altri294
Password dimenticata?
Non hai un account? Registrati
Top
 Citroen C4 1.2 Feel
23.950 EUR
 Fiat Punto 1.3 JTD
6.950 EUR
 Volkswagen Golf R Auto 2.0 DSG
26.950 EUR
 Fiat 500 Lounge 1.2
10.950 EUR
 Korzo- poslovni prostor za trgovinu !
1.360 EUR
 Otok Krk, Vrbnik, 288.30m2, fenomenalna ku..
1.685.000 EUR
 Pula, centar - 1. kat, 2 spavaće, 2 kupaon..
320.000 EUR
 Mošćenička draga- Brseč, građevinsko zemlj..
140.000 EUR
 Privlaka, apartman S5 sa krovnom terasom/b..
520.000 EUR
 Trimer Stihl FS 90 4-mix
250 EUR
 Multifunkcionalni Marketplace Retemax s ve..
85.000 EUR
 Zemljište u Barbarigi s potencijalom
39.410 EUR
 Banjole! Trosoban stan u novogradnji! 5 mi..
450.000 EUR
 Luksuzni resort s krovnim infinity bazenom..
846.580 EUR
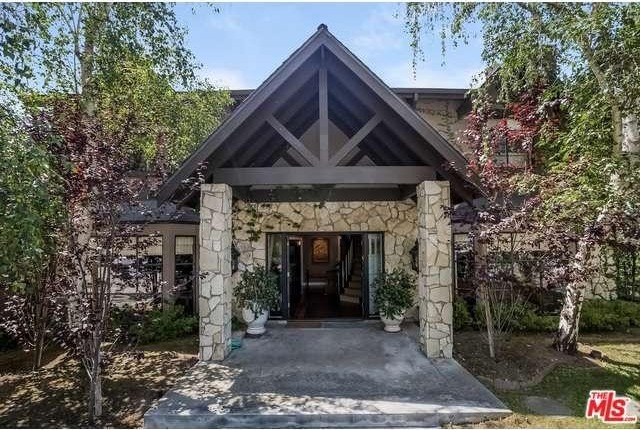
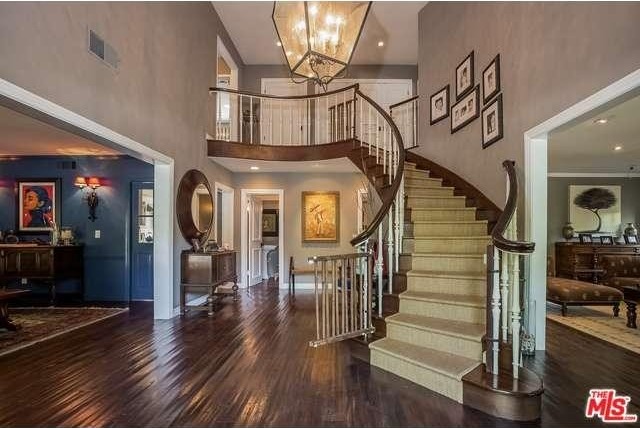

9792 Suffolk Drive | Beverly Hills, CA..
Località
Data di inserimento: 27.06.2015 alle 13:50
Data di scadenza: 27.06.2031 alle 13:02
Visualizzazioni: 154
ID annuncio 382651
Dati tecnici
Destinazione d’uso
Vendita
Anno di costruzione
1977
Superficie abitabile
298 m²
Camere da letto
4
Bagni
4
Descrizione
Designer done Tudor in prestigious Benedict Hills Estates. Two-story entry blends seamlessly with living room, dining room and family room offering the perfect combination of grandeur and functionality, an entertainers paradise. High ceilings and rich hardwoods create elegance and warmth throughout. Chef's kitchen boasts top of the line appliances, custom cabinetry and sun drenched breakfast area. Master suite is the ultimate retreat with dual sided walk-in-closet and exquisitely renovated bathroom. Two additional kids rooms upstairs each with generous closets. Expansive corner lot with park like grounds ideal for entertaining. Exceptional and rare opportunity to live on a quiet tree lined street in an unparalleled and superbly designed aesthetic.Year Built:1977, Lot size: 14810.0sq feet
Bedrooms
* # of Total Bedrooms: 4
Bathrooms
* # of Total Baths: 4.00
* # of Full Baths: 4
Kitchen Information
* Kitchen Features: Pantry
* Cooking Appliances: Built-Ins, Range
Equipment
* Dishwasher, Dryer, Refrigerator, Washer
Laundry
* Individual Room, Inside
Fireplace Information
* Family Room, Living Room, Master Bedroom
Heating & Cooling
* Cooling: Central A/C
* Heat Type: Central Furnace
Lot Information
* Subdivision: Beverly Hills Post Office
* Sq. Ft.: 15023
* Acres: 0.34
Parking / Entry
* Parking Type: Garage Is Attached
* Parking Features: Driveway
Pool & Spa Information
* Pool Descriptions:Private Pool
School Information
Property Information
* Style: Single Family Detached
* Interior: Bar
* Year Built: 1977
* View: Tree Top View
* Common Walls: Attached
HOA
* HOA Fees: 450
Listing Information
* Listing Broker: Rodeo Realty - Beverly Hills
* Listing Agent: Jordana L Leigh
Bedrooms
* # of Total Bedrooms: 4
Bathrooms
* # of Total Baths: 4.00
* # of Full Baths: 4
Kitchen Information
* Kitchen Features: Pantry
* Cooking Appliances: Built-Ins, Range
Equipment
* Dishwasher, Dryer, Refrigerator, Washer
Laundry
* Individual Room, Inside
Fireplace Information
* Family Room, Living Room, Master Bedroom
Heating & Cooling
* Cooling: Central A/C
* Heat Type: Central Furnace
Lot Information
* Subdivision: Beverly Hills Post Office
* Sq. Ft.: 15023
* Acres: 0.34
Parking / Entry
* Parking Type: Garage Is Attached
* Parking Features: Driveway
Pool & Spa Information
* Pool Descriptions:Private Pool
School Information
Property Information
* Style: Single Family Detached
* Interior: Bar
* Year Built: 1977
* View: Tree Top View
* Common Walls: Attached
HOA
* HOA Fees: 450
Listing Information
* Listing Broker: Rodeo Realty - Beverly Hills
* Listing Agent: Jordana L Leigh
Dotazioni e optional +
Calcolatore del prestito +
Recensioni +
Recensioni (0)
★ Scrivi una recensioneAncora nessuna recensione — sii il primo a condividere la tua esperienza.
★ Scrivi una recensione
Annunci simili
-
 110.000 EUR
Na prodaju kuca u Lazarevcu
-
 62.000 EUR
Prodaje se kuća u Magliću-Bački Petrovac
 72.500 EUR
Na prodaju kuca u Sremskoj Mitrovici
-

 110.000 EUR
RETKO U PONUDI-kuća i plac sa pogledom na Dunav
-
 189.000 EUR
MATULJI - OKOLICA, kućica u šumi
 238.000 EUR
Na prodaju porodična kuća Novi Sad-Klisa
-
 53.000 EUR
Prodajem kuću u Selenči-Bač
