Modern fully fitted kitchen
* 3/4 bedrooms (2 Ensuite)
* Family bathroom
* Lounge/dining room with log burner
* Large sous-sol garage
* Further rooms possiblie
* Heated Swimming pool
* Oil central heating
* Habitable space 156m2
* Land aprrx. 29500m2
* WALKABLE TO TOWN!
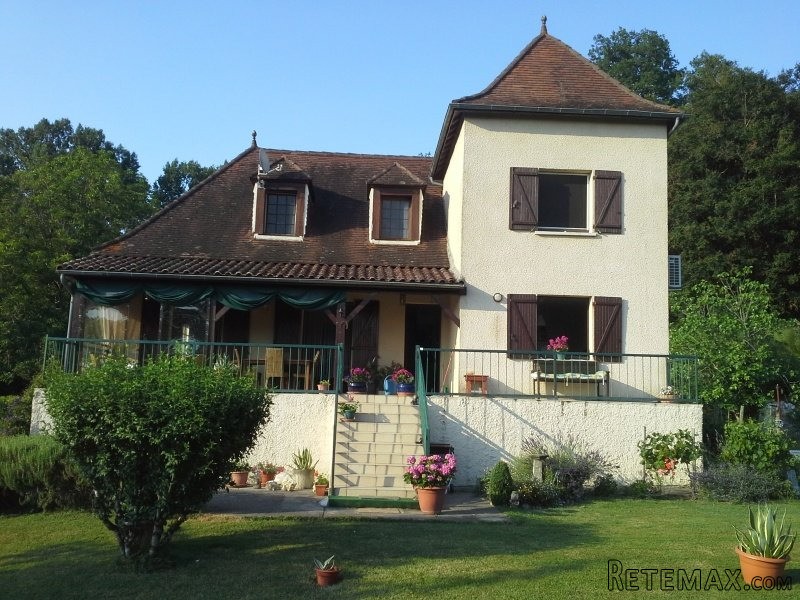
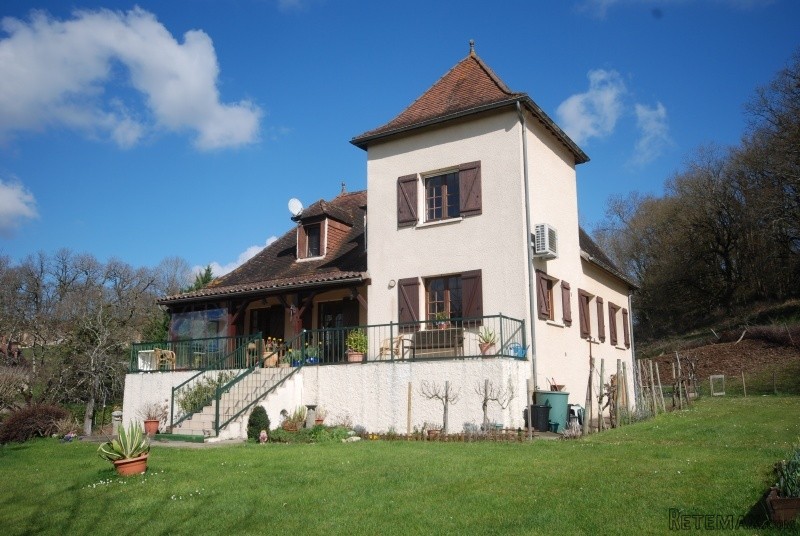
Just 20 minutes walk from the centre of the Medieval 'Bastide' town of Eymet, this Perigourdine style house is set in the hills overlooking the town in just under 3 hectares of mainly wooded land but with a superb garden and heated pool. The external terrace which has a removable screen makes outside dining possible most of the year with fabulous views across 180° towards Eymet and beyond.
Kitchen (4.0m x 3.9m) - Tiled floor with fully fitted units, range style cooker, central island and dual aspect windows overlooking the pool and the whole River Dropt valley.
Dining room/Lounge: (6.40m x 3.50m) + (4.40m x 3.80m) - Tiled floor, a very light and airy room with double 'French windows' leading on to the exterior terrace. The log burner provides sufficient heat through the winter months to negate the use of the central heating radiators..
Hallway (6.0m x 1.30m) - Tiled floor with doors to kitchen, lounge and downstairs family bathroom and bedrooms.
Bedroom 1 (4.0m x 1.90m) - Carpeted floor, built in wardrobe & with view over the pool area.
Bedroom 2 (4.0m x 3.0m) - Carpeted flooring with views over the pool.
Bathroom (3.0m x 2.30m) - Fully tiled with walk in power shower, bath & hand basin .
WC: (1.9m x 1.0m)
1st floor
Bedroom 3: (4.0m x 3.0m) Carpeted floor, en-suite shower room (3.40 x 2.0m) with twin hand basins, electric towel rail and a walk in dressing room (4.0m x 1.90m. Stunning views across the Eymet valley.
Bedroom 4: (4.75m x 4.30m) Carpeted floor, en-suite shower room with shower, WC electric towel rail & hand basin (3.50m 2.0m) and views across the valley.
Sous-sol
Garage (7.80m x 4.50m) - Sous-sol covering the whole footprint of the house with separated area for extra accommodation if required. The sous-sol also has numerous storage areas and a utility room.
Terrace (7.0m x 2.0m) - with south facing with a removable screen and large enough for al-fresco dining whilst taking in the stunning views.
Heated pool (10m x 5m) Chlorine with a Roman end.
A long flower lined driveway winds its way up to a large turning area. The main garden surrounds the house completely with the majority on the south facing side but with a bonus of a large wooded area which could supply years and years of logs for the wood burner.
EPC Certificates
Price:
€388,500
Locality: Eymet
Departement: Dordogne 24
Region: Aquitaine
Key Accommodation
Bedrooms: 4
No. Bathrooms: 3
Habitable Living Area m2: 156
Office ID: APS2855
Land Type/Amount
Land/Garden m2: 30000
Additional Details
Closest town: Eymet
Overview: APS2855 Modern fully fitted kitchen, 3/4 bedrooms (2 Ensuite), Family bathroom, Lounge/dining room with log burner , Large sous-sol garage , Further rooms possiblie, Heated Swimming pool, Oil central heating , Habitable space 156m2, Land aprrx. 29500m2,
Fees: FAI (Agency Fees Included)
Land Type/Size: 2 hectares + (over 5 acres)
Potential: Income Potential
Location: Town/Village
Condition: Fully Restored (excellent)
Other Features: Pool

 Kupujem stan ili kuću
 Zagreb, Dugave, pekara ili fast food, 97m2..
 Toyota Yaris 1.5 Life
 Peugeot 3008 1.6eHDi
 Renault Megane 1.6
 Nissan Qashqai 1.6 Acenta
 Opel Astra 1.6 CDTi
 Honda Civic 1.8 VTEC
 Nissan Qashqai 2.0 Acenta
 Seat Ibiza 1.6
 Mercedes A-class 180 D AMG-Line
 Renault Captur 1.5 DCi
 Dacia Sandero 1.5 DCi
 Ford Focus 1.5 TDCi ST-Line