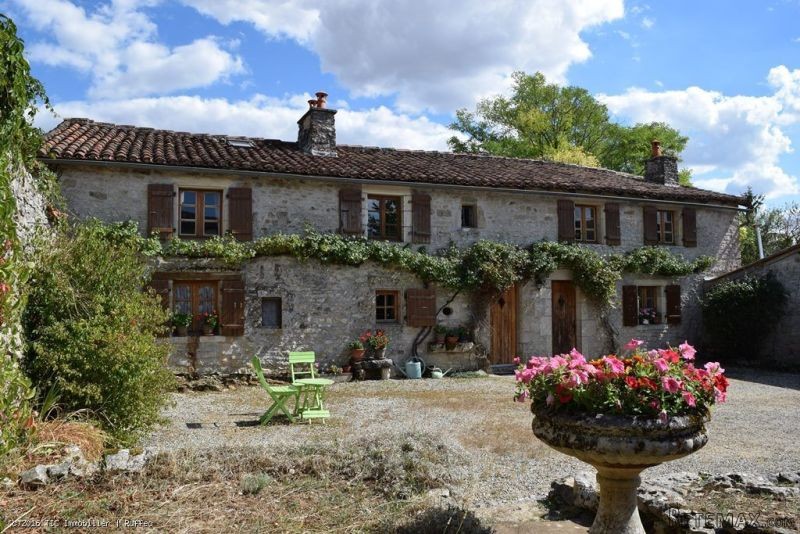
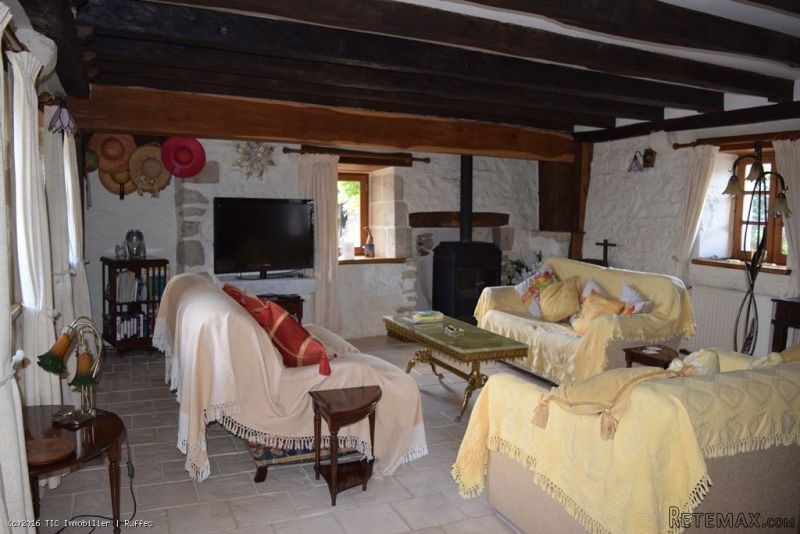
A beautifully and lovingly restored stone 'longere' (believed to date back to the 16th century) with large courtyard, attached private gardens and a large stone barn. Across the lane is a second barn and further gardens with views and offering scope to create a second dwelling/gite. All on 3452m2. The house has oil central heating, is part double glazed and could be purchased fully furnished. GROUND FLOOR: Fitted Kitchen 20m2 Wooden floor, oak beams, exposed stone walls Sitting Room 30m2 Tiled floor, oak beams, exposed stone walls, wood burner Dining Room 20m2Wooden floor, oak beams, 3 doors leading to a covered terrace Bedroom 19m2Wooden floor, oak beams, door to covered terrace. En-Suite Shower Room 5m2 Tiled floor, WC, shower, hand basin. Laundry Room 18m2 Tiled floor, sink, oak beams, exposed stone walls Large Family Bathroom 10m2 Tiled floor, bath, wc, double hand basin, shower UPSTAIRS: Landing 10m2 Wooden floor, beams Bedroom 12m2Wooden floor, beams Office / Bedroom 18m2Wooden floor, beams, exposed stone wall Bedroom 11m2Wooden floor, beams Bedroom14m2 Wooden floor, beams. En suite to bedroom 2m2 wooden floor with WC and hand basin OUTSIDE: Courtyard, enclosed garden with fruit trees, covered terrace. Large stone barn 180m2 with height for a camping car. Opposite the property is a second stone barn on 110m2 with an attached open barn / hangar of 80m2. The total plot size is 3452m2 (2215m2 with the house and 1237m2 opposite)

 Ремонт устройств струйной печати
 Univerzal 445
 turizam
 krmilna prikolica 8 kubična
 Traktor Hurliman XT 910.6
 FENDT 280 P
 Prskalica Blanchard 600l
 RENAULT 1151-4
 DEUTZ FAHR AGROSTAR 6.31
 GRUBER Z SEJALNICO
 POCINKANA CISTERNA ZA GNOJNICO 7000 LITR
 HURLIMANN XT 909
 KIPER PRIKOLICA 6 TON
 Traktor Case 885 xl