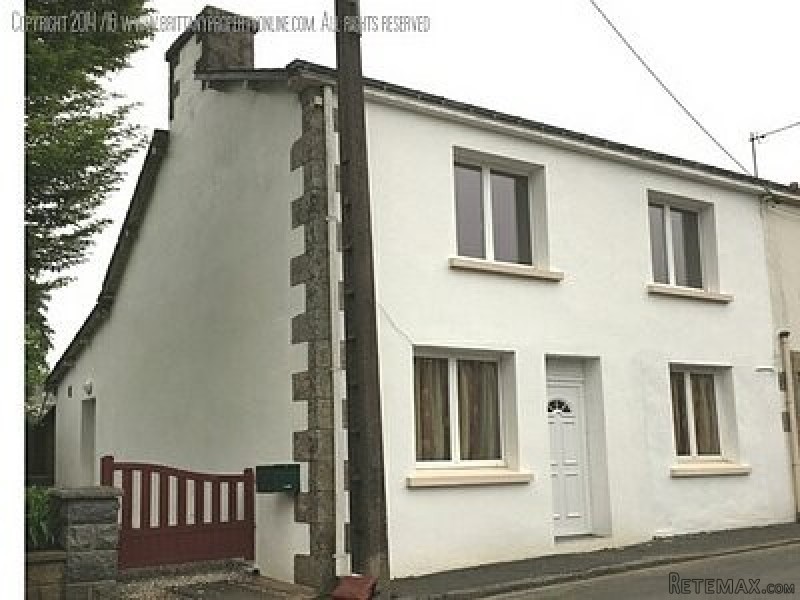
This end of terrace two bedroom townhouse was taken on by the vendor as a project and is ready to move into immediately! Updated electrics, plumbing, insulation throughout and on the edge of a quiet, quaint village. Double glazed throughout and on mains drainage
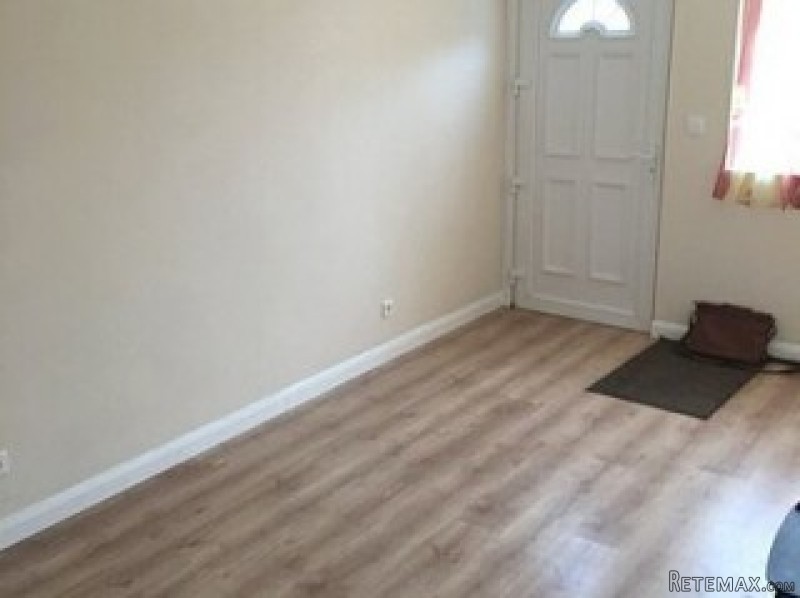
The front door opens onto the living room (13m2), complete with a very pretty wood burner, an outlet for satellite TV and a telephone point. The kitchen (9m2), ready to be decorated, has exposed beams and a velux window, giving it a very light and airy feel - it is accessed through a little hallway, which also gives onto a downstairs bathroom (3.5m2), containing bath, shower, a WC, hand basin and heated towel rail. To the right of the bathroom is the dining room(9m2), which could be used as a third bedroom and is a good size.
A traditional wooden staircase, in excellent condition, leads from the living room to the first floor - here there are two lovely double bedrooms (11m2 and 13m2) and a shower room (2m2), with hand basin. A stand-alone WC is to the left of the stairs.
To the rear of the property is a sizeable shed (9m2) which could be used for storage or alternatively, converted into a conservatory (subject to permission).
Location:
This lively sought after village has a general store with boulangerie depot, primary school, two bars offering light meals and a beautiful fishing lake in a delightful setting which hosts regular summer concerts alongside a traditional creperie and bar. The historic towns of Guemene sur Scorff and Pontivy - with all amenities - are just a short drive away. Also, you are only 5 minutes away from the beautiful lakes of Guerledan, Nantes Brest canal and the abbey of Bon Repos. The beaches of the South Brittany coast and train links from Lorient can be reached in 55 minutes.The airports at Brest and Dinard are an hour 45mins drive and the ports of St Malo and Roscoff are just under two hours away
Energy Rating: G - more than 450 KWH/M2
Location: Village
Semi-Rural
Year Built: Post 1945
Bedrooms: 2
Bathrooms: 2
Property Size (M sq): 57
Plot Size (M sq): 76
Floors: Two
Heating and Cooling: Electric Heating
Wood Burner
Rooms: Dining Room
Family Room
Groundfloor WC
Family Bathroom with Bath
Family Bathroom with Shower
Kitchen
Interior Features: Light / Airey
ADSL Internet Connection
Ample Power Points
Double Glazing
Tiled Flooring
Laminated Flooring
Loft / Attic
Specific Features: Beams
UK Satellite Dish
Parking: Garage / 1 car
Outdoor Features: Terrace - Open
Decked Area
Garden Shed
Fenced Garden
Gates to Property
Services: ADSL Internet Connection
Electricity
Mains Drainage
Mains Water
Telephone
Community: Walking Distance to Village
Local Shop
Coast 45 mins Plus
Walking / Randonee
Football
Swimming Lake
10 Mins or less to main town
Up to 1hrs 30 mins drive to UK bound airport
Up to 1hrs 30 mins drive to UK bound port

 60' Hatteras 60 Motor Yacht 2009
 50' Viking 50 Motoryacht 1991
 23' Polar 2300 Walkaround 2005
 48' Fountain 48 Express Cruiser 2007
 88' Broward Raised Pilot House 1999
 39' Beneteau 393 2002
 34' Hatteras 34 Sportfish 1961
 28' Sea Ray 280 Sundancer 1990
 38' Duffy 38 2003
 33' Regal 3300 Bowrider 2018
 23' Pursuit 235 Dual Console 2018
 55' Viking 55 Convertible 2013
 50' Sunseeker Manhattan 50 2006
 44' Carver 43 Super Sport 2007