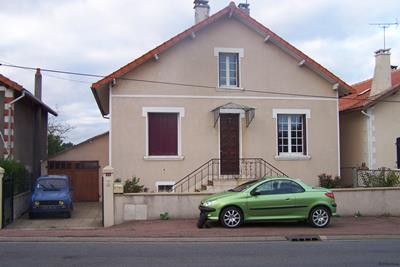
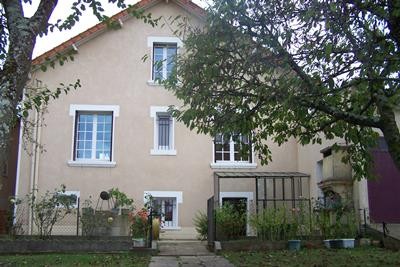
This house is located in a small town with all amenities in the Charente, well known for its traditional roof tiles (district Confolens / Saint-Claud), and comprises
on the ground floor
- a corridor (-7 m2), tiled floor
- a lounge / dining room of about 29 m2 with a fireplace, tiled floor
- a fully fitted kitchen, tiled floor
- a bedroom of about 11 m2, laminated floor
- a shower room with toilet, tiled floor, and
on the first floor
- a bedroom of about 10 m2 with a dressing room, wooden floor
- a bathroom (5 m2), tiled, skylight with electric rain detector
- a separate toilet
- an attic of two areas, one of about 11 m2 with lino floor and some insulation, and a second one of about 17 m2, lino floor, partially insulated.
The floor area of the house is approx. 69 m2 on three levels, i.e. a habitable surface area of about 207 m2.
Central town gas heating.
Mains sewage drainage.
The basement includes
- a summer kitchen (-26 m2) with tiled floor
- a cellar of about 10 m2 with the well water production (pump and stock)
- a boiler room of about 17 m2 with a gas boiler of 2004
- a cellar or storage of about 13 m2
- an integrated garage of about 26 m2
At the back of the house, directly overlooking the garden, you have a terrace of approx. 51 m2 with a BBQ.
Garden size about 882 m2 with an outbuilding (-28 m2) and a well.
Consommation conventionnelle :
254 kWh ep/m2.an
Estimation des Gaz a effet de serre :
59kg eqCO2/m2.an

 Audi A5 Coupe 3,2 FSI automatik
 Traktor Same explorer 90t
 RATIONAL KOMBIDÄMPFER SCC 101 WE BJ.2018 M..
 ANKAUF RATIONAL, HOBART, WINTERHALTER, MKN..
 Massey Ferguson 5445 sa utovarivačem
 Man 18264 sa dizalico, 1998 god.
 Utovarivač jcb 2cx
 Kosilica vicon
 Renault temis 630 z nakladačem
 Robinzoni
 Caterpilar 938
 Ремонт устройств струйной печати
 Univerzal 445
 turizam