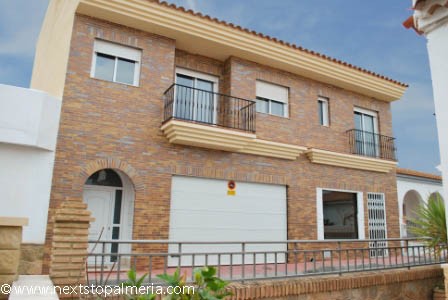
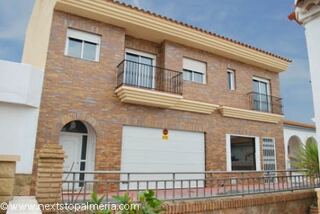
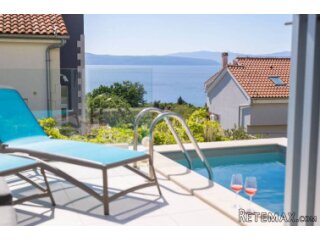
Built over three floors, the property, at the risk of using the adjective “unique”, is just that.
This is a rare opportunity to purchase a village property of this size with several permutations in which to maximise its potential.
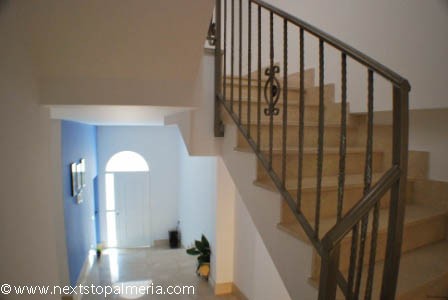
Dealing with the property in sections; the main part of it is a house comprising a large entrance hall with marble staircase linking the three levels. From the entrance hall there is access to a courtyard at the rear of the property; access to the retail unit and also access to the double garage.
On the first level of the house there is the main living area of the property. This level comprises a lounge - dining room with balcony; fully fitted high specification kitchen - diner with separate utility room and a 25m2 terrace, part of which is covered and part is open with a retractable sun shade; master bedroom with balcony and en suite bathroom with shower, toilet, bidet & basin; two more double bedrooms, a fourth larger than average single bedroom and a family bathroom with bath & shower over, toilet, bidet and basin.
All of the rooms are of a good size, all of the bedrooms have built in wardrobes and there is pre-installation of air conditioning throughout. Although technically the first floor is a self-contained apartment it certainly does not feel like one due to the well proportioned hallway that services all of the rooms.
On the second floor there is a 20m2 room that is currently utilised as a second lounge / office and 83m2 of solarium that benefits panoramic views from the mountains across the village of Los Gallardos and down to Mojacar Pueblo and the Mediterranean.
The second floor room could be converted with relative ease into a fifth double bedroom or studio apartment with bathroom as there is electric and water supply installed.
Back down to the ground level there is a double width 32m2 garage with automated up and over door that easily accommodates two cars.
The final part of the property jigsaw is what the Spanish call a “local”, meaning a shop, office or retail unit. The L shaped local is presented as many are in Spain, in a semi-completed state to allow the user to put in walls, lighting, air conditioning etc as they require for their purpose.
With a bathroom also installed in the local the almost 100m2 of floor space could be converted in to a self-contained apartment and incorporate the aforementioned courtyard to give outside living space and light to the rear of the property.
The local would be ideal for many types of businesses and could be rented to generate an income or separated from the one Escritura (Title Deed) and be sold on as an independent unit.
The pristinely pointed brick fronted property has been built to a high standard and quality and when looking at the statistics of land 201m2, construction 366m2, outside living space of 125m2; perhaps “unique” is more than acceptable!
The village of Los Gallardos is a working village and one that has retained its Spanish identity. It is a popular destination for Spaniards and tourists alike when it comes to the July fiesta, the Three Kings celebrations in January and all year round for its weekly street market.
With a selection of bars, supermarkets and banks and thanks to recent EU funding, a new doctors' surgery and school, even in a tough economic climate Los Gallardos continues to grow.
With being only a 15 minute drive from the coast, 10 minutes from the busy town of Vera, 10 minutes from to two golf courses and 45 minutes from Almeria airport, the location is very convenient.
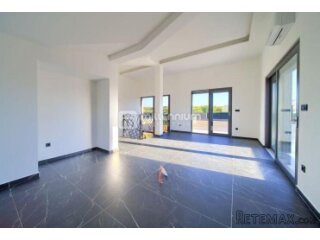
 BADERNA okolica-građevinsko zemljište
 POREČ okolica-obiteljska kuća sa 5 spavačć..
 58' Azimut 58 Atlantis 2016
 539' Cruise Ship 448 Passengers 1981
 34' Sea Ray 340 Sundancer 2002
 50' Cruisers Yachts cantius 2018
 133' IAG Tri-Deck Motor Yacht 2016
 49' DeFever Pilothouse 2004
 Chevrolet Equinox Equinox
 Ford Explorer Explorer
 KraftfahrerCE im Nahverkehr (w/m)
 Ford F-150 F-150
 Ford Focus Focus
 72' Burger 72 Cockpit Motoryacht 1961