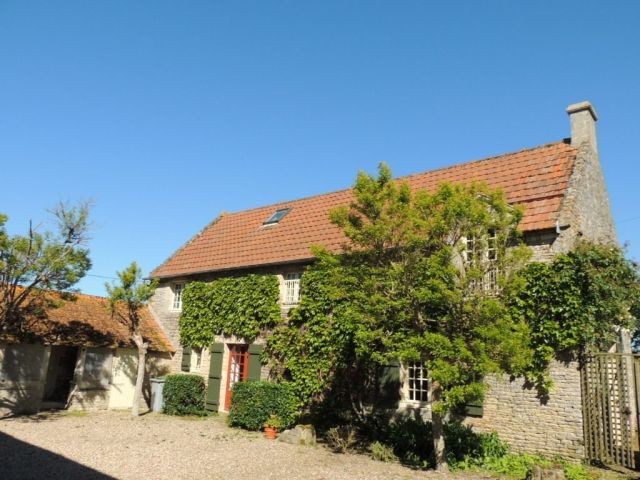
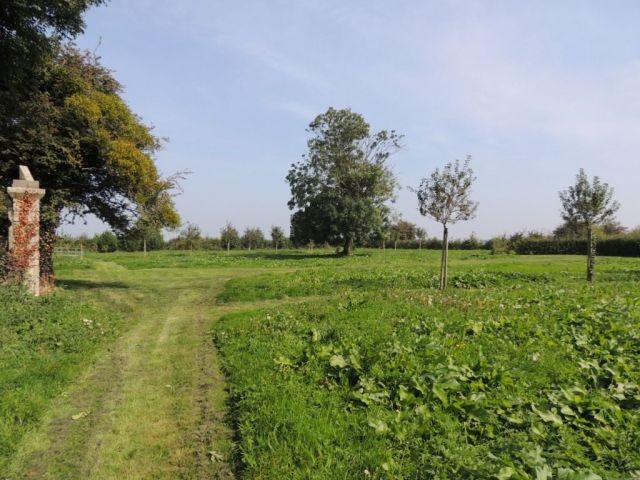
A pretty stone built property set in an attractive and peaceful village just 4 km from the sea. Built in stone, with a tile roof, the house comprises an entrance with cupboard, WC and hand basin, a walk in shower room, two bedrooms and a large farmhouse style kitchen/dining room. 1st floor: Open plan living space with fireplace, 1 parental suite with ensuite bathroom. Second floor: Mezzanine area. Outside attached to the house are two rooms used for storage. Large gated entrance with interphone with large parking area and garden shed. To the rear of the property is a raised garden with a private area for al fresco dining, beyond this is a large plot with specimen fruit trees and pastures. The whole plot, which is totally fenced, sits on approx 7400 sqm. The property is ready to move into. A great house either to be lived in or as a holiday home due to its extremely sought after location. Property reference GA845 is the neighbouring property . ENERGY EFFICIENCY RATING: NOT APPLICABLE AREA : Situated on the edge of a very pretty and sought after village just 4 kms from the beach. Just a short drive to a coastal town with good shops and schools in a popular area of Calvados & the D-Day beaches, between the towns of Bayeux and Caen, within 2km of the beach, the dual carrieway N13 running between Cherbourg and Caen, local market towns, & ports for travel to the UK and Ireland, and located in an area with wonderful tourist sites, including 3 UNESCO sites, the D-Day beaches, Le Mont Saint Michel DESCRIPTION: Set over 3 levels, built of stone with a tiled roof, this property comprises : Total habitable surface: 130m2 Ground floor: Entrance hall with interphone and cupboard 9m2 Tomettes Kitchen diner 35.57m2 with fully fitted kitchen area, beamed ceilings and stone walls Bedroom with carpet 10.23 m2 Bedroom with carpet 11.01m2 WC and handbasin 3.02m2 Shower room with handbasin 9m2 First floor: Living room with parquet flooring and open fireplace (53m2) Bedroom (12m2) and ensuite bathroom 6m2, carpeted and fitted cupboards Attic bedroom ideal for children (5m2) with seaview Outside: Courtyard, parking area, garden shed and garden, field beyond. Approx 7400 m2 total plot. FURTHER DETAILS: Double glazing in wood Ready to move into Electrical programmable central heating ANNUAL COSTS: Price: 320 000 Euros Annual energy bills approx Habitation tax : +/- 582Euro Taxe fonciere : +/- 995Euro.

 Kupujem stan ili kuću
 Zagreb, Dugave, pekara ili fast food, 97m2..
 Toyota Yaris 1.5 Life
 Peugeot 3008 1.6eHDi
 Renault Megane 1.6
 Nissan Qashqai 1.6 Acenta
 Opel Astra 1.6 CDTi
 Honda Civic 1.8 VTEC
 Nissan Qashqai 2.0 Acenta
 Seat Ibiza 1.6
 Mercedes A-class 180 D AMG-Line
 Renault Captur 1.5 DCi
 Dacia Sandero 1.5 DCi
 Ford Focus 1.5 TDCi ST-Line