
Avtomobili in tovornjaki
4.150 oglasov
Odpri Avtomobili in tovornjaki →4.150 aktivnih oglasov
Avtomobili4.021
Deli za avtomobile51
Motorna kolesa in mopedi35
Deli za motorna kolesa3
Tovornjaki10
Deli za tovornjake2
Gospodarska vozila11
Deli za gospodarska vozila0
Avtodomi4
Oprema za avtomobile5
Starodobniki5
Oprema za motorna kolesa0
Oprema za tovornjake0
Oprema za gospodarska vozila0
Storitve in trgovine2
Menjava/Iščem1
Nepremičnine
484.745 oglasov
Odpri Nepremičnine →484.745 aktivnih oglasov
Stroji in orodje
247 oglasov
Odpri Stroji in orodje →247 aktivnih oglasov
Marketplace
Kmetija in konji10
Umetnost in umetniki60
Starine12
Zdravje in medicina87
Oblačila in konfekcija66
Mobilni telefoni188
Hoteli, potovanja, turizem18.415
Hišni ljubljenčki in živali1.122
Za otroke in dojenčke13
Navtika in letalstvo24.220
Računalništvo in elektronika155
Storitve1.108
Knjige in revije7
Glasbila41
Zaposlitev2.512
Dom in vrt379
Šport in fitnes105
Osebni stiki7
Avdio, video, foto57
Zabava13
Vse ostalo256
Ste pozabili geslo?
Nimate računa? Registracija
Top
 Otok Krk, Vrbnik, 288.30m2, fenomenalna ku..
1.685.000 EUR
 Pula, centar - 1. kat, 2 spavaće, 2 kupaon..
320.000 EUR
 Mošćenička draga- Brseč, građevinsko zemlj..
140.000 EUR
 Privlaka, apartman S5 sa krovnom terasom/b..
520.000 EUR
 Trimer Stihl FS 90 4-mix
250 EUR
 Multifunkcionalni Marketplace Retemax s ve..
85.000 EUR
 Zemljište u Barbarigi s potencijalom
39.410 EUR
 Banjole! Trosoban stan u novogradnji! 5 mi..
450.000 EUR
 Luksuzni resort s krovnim infinity bazenom..
846.580 EUR
 ŠUMA VARAŽDINSKE TOPLICE
9.500 EUR
 Marčana, Loborika, građevinsko zemljište.
87.500 EUR
 Prodajem plac Novi Sad-Veternik
42.000 EUR
 Hala 750m2 Novi Sad
3.500 EUR
 Vila Anđelina-Valjevo
69.999 EUR
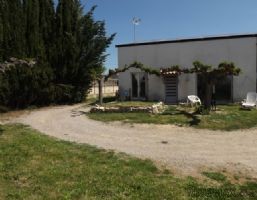
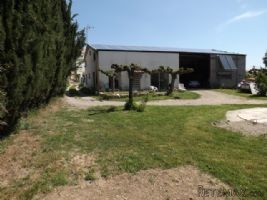
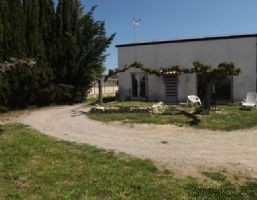
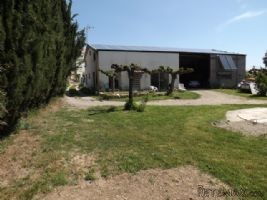
A Solid Villa With 3/4 Bedrooms..
Lokacija
Evropa › Francija
Objavljeno: 13.04.2015 ob 16:30
Datum poteka: 27.06.2031 ob 12:58
Število ogledov: 109
Šifra oglasa 13391
Tehnični podatki
Namen
Prodaja
Spalnice
4
Opis
A well constructed, energy efficient, detached house, on the edge of the village, offering 150 m² of living space over two levels with possibility to increase this, consisting of a modern open-plan lounge, a well equipped kitchen with dining area, 3/4 bedrooms, 2 bathrooms, a 120 m² garage and a 1000 m² sunny garden with possibility for pool. A solid house with a lot of potential, a spacious year round home with excellent opportunity to create a studio or workshops.
Property features:
Commercial
Immediately habitable
Bungalow or single storey
City/town/village centre
House
Property Details:
In a popular old winegrowers village with a shop, post office, cafe and primary school, 10 minutes to supermarkets, 20 minutes from Béziers and the A9 motorway, 30 minutes from beaches and Vias airport.
A well constructed, energy efficient, detached house, on the edge of the village, offering 150 m² of living space over two levels with possibility to increase this, consisting of a modern open-plan lounge, a well equipped kitchen with dining area, 3/4 bedrooms, 2 bathrooms, a 120 m² garage and a 1000 m² sunny garden with possibility for pool. A solid house with a lot of potential, a spacious year round home with excellent opportunity to create a studio or workshops.
Ground = Garage of 120 m² with ample space for parking and workshop – direct interior access to house and separate laundry area + well planned American kitchen (oven, hob, fridge) and dining area of 20 m² with double doors to the garden + open hallway + lounge of 25m² with large sliding doors, also onto the garden + bedroom of 12 m² with dressing room and built in wardrobe + bedroom of about 10 m² + separate wc + fully tiled bathroom of 5 m² (hand basin, bathtub).
1st = TV lounge/bedroom of about 25 m² + bedroom of 12 m² with built in storage + shower room (shower and handbasin) + separate wc + door leading onto attic space of about 30 m² with full headheight (could be made into additional bedrooms / parental suite).
Sundry = 1000 m² enclosed, electric gated, secure garden, south facing, that will easily take a pool + electric heating + reversible airconditioning + 60 solar panels + double glazed windows throughout + forsee some cosmetic finishing inside + potential for pool + possible to create workshops and extend living space + foresee finishing façade + mains water and sewage + high speed internet.
Price = 253.000 € (A solid house on the edge of the village with 3/4 bedrooms, enormous garage and south-facing garden of 1000 m². Great potential!)
Property features:
Commercial
Immediately habitable
Bungalow or single storey
City/town/village centre
House
Property Details:
In a popular old winegrowers village with a shop, post office, cafe and primary school, 10 minutes to supermarkets, 20 minutes from Béziers and the A9 motorway, 30 minutes from beaches and Vias airport.
A well constructed, energy efficient, detached house, on the edge of the village, offering 150 m² of living space over two levels with possibility to increase this, consisting of a modern open-plan lounge, a well equipped kitchen with dining area, 3/4 bedrooms, 2 bathrooms, a 120 m² garage and a 1000 m² sunny garden with possibility for pool. A solid house with a lot of potential, a spacious year round home with excellent opportunity to create a studio or workshops.
Ground = Garage of 120 m² with ample space for parking and workshop – direct interior access to house and separate laundry area + well planned American kitchen (oven, hob, fridge) and dining area of 20 m² with double doors to the garden + open hallway + lounge of 25m² with large sliding doors, also onto the garden + bedroom of 12 m² with dressing room and built in wardrobe + bedroom of about 10 m² + separate wc + fully tiled bathroom of 5 m² (hand basin, bathtub).
1st = TV lounge/bedroom of about 25 m² + bedroom of 12 m² with built in storage + shower room (shower and handbasin) + separate wc + door leading onto attic space of about 30 m² with full headheight (could be made into additional bedrooms / parental suite).
Sundry = 1000 m² enclosed, electric gated, secure garden, south facing, that will easily take a pool + electric heating + reversible airconditioning + 60 solar panels + double glazed windows throughout + forsee some cosmetic finishing inside + potential for pool + possible to create workshops and extend living space + foresee finishing façade + mains water and sewage + high speed internet.
Price = 253.000 € (A solid house on the edge of the village with 3/4 bedrooms, enormous garage and south-facing garden of 1000 m². Great potential!)
Oprema in dodatki +
Kreditni kalkulator +
Mnenja +
Mnenja (0)
★ Napišite mnenjeŠe ni mnenj — bodite prvi in delite svojo izkušnjo.
★ Napišite mnenje
Podobni oglasi
-

-


-


-


-
 1.360.000 EUR
Villa for sale in Moraira (Pla del Mar) Costa..
 1.360.000 EUR
Villa for sale in Moraira (Pla del Mar) Costa..