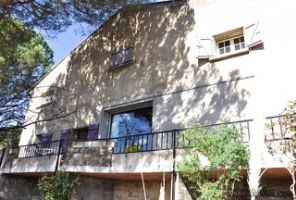
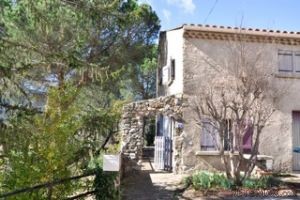
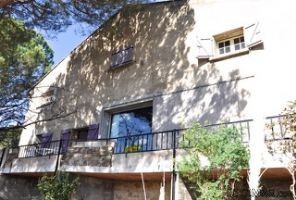
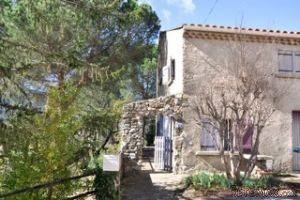
Renovated stone house, formerly a wine cave, with 220 m² of living space comprising of a very open plan living room with dining area, a nice kitchen, both opening onto the terrace, 5/6 bedrooms, 2 bathrooms, a garage, a south-facing terrace with unspoilt views and a garden ready for a pool. Converted in the mid 90's using quality materials and Nordic inspiration, creating a spacious chalet style home maximising views and space where possible.
Property features:
Commercial
Immediately habitable
City/town/village centre
On or next to a golf course
House
Riverside location
Vineyard
Property Details:
In a quiet hamlet just above Berlou, a village in the Orb Valley with a renound restaurant and ambulant boulanger, near to Saint-Chinian and Cessenon-sur-Orb, both lively villages with cafes, bars, restaurants and supermarkets, 30 minutes from Béziers and motorway, 50 minutes from beaches and 40 minutes from airport at Beziers.
Renovated stone house, formerly a wine cave, with 220 m² of living space comprising of a very open plan living room with dining area, a nice kitchen, both opening onto the terrace, 5/6 bedrooms, 2 bathrooms, a garage, a south-facing terrace with unspoilt views and a garden ready for a pool.
Converted in the mid 90's using quality materials and Nordic inspiration, creating a spacious chalet style home maximising views and space where possible.
Ground = Fully equipped kitchen of 14 m² (units and Bosch appliances included in sale) + spacious open-plan living room with dining area of 47 m² with high-ceiling, insert fireplace , panoramic windows and doors onto the lovely southfacing terrace maximising light and views + small corridor to a bedroom of 17 m² + bathroom of 3.3m² (shower, sink and wc) + laundry room of 3.4 m² (washer and dryer included in sale) + garage of 11 m² with wooden doors (large enough for a small car) and parking in front of it + a terrace the length of the living area of 30.4 m², south-facing with beautiful views of the countryside and stairs into the terraced garden.
1st = Room of 16 m² leading into another large room of 38 m² (used as a large home office) + bedroom of 32 m² + a split level bedroom with built in bunk beds of 14m² + wc + bathroom of 6m² (bathtub, sink).
Garden = The garden of 1200 m² is split over two terraced plots, the lower of which is capable of taking a pool + the rest is a mature planted garden with flowers, trees and herbs.
Sundry = Insert fireplace (ready for a hot-air distribution pump) + electric heating + solid roof (20 years old) + rewired when converted using a copper circuit ensuring the house is neutral to electromagnetic exposure + new plumbing + mains village water + mains sewage + annual property tax 502 € + foresee some refreshments.
Price = 341.000 € (A spacious, unusual 5/6 bedroom house with, terrace, garage, garden and spectacular views!)

 Nissan Qashqai 2.0 Acenta
 Seat Ibiza 1.6
 Mercedes A-class 180 D AMG-Line
 Renault Captur 1.5 DCi
 Dacia Sandero 1.5 DCi
 Ford Focus 1.5 TDCi ST-Line
 Ford EcoSport 1.0
 Citroen C4 1.2 Feel
 Fiat Punto 1.3 JTD
 Volkswagen Golf R Auto 2.0 DSG
 Fiat 500 Lounge 1.2
 Korzo- poslovni prostor za trgovinu !
 Otok Krk, Vrbnik, 288.30m2, fenomenalna ku..
 Pula, centar - 1. kat, 2 spavaće, 2 kupaon..