On a 2.020 m² fairly big plot with a maximum building density of 200 m², outside the village (500m away) and next to a small pine forest, will this property for sale constructed.
Ideal for those looking for the peaceful Cretan way of life and for breathtaking views of both the sea and the White Mountains.
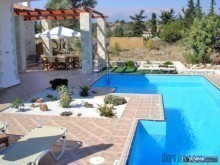
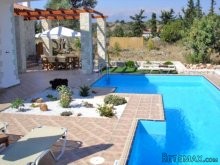
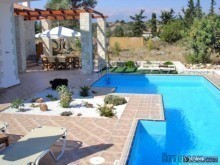
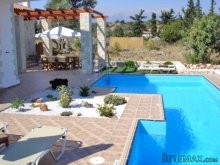
This 110,48m² traditional Cretan Style House for sale (off plan) is coming optional with private swimming pool 30m².
The Ground Floor of this Cretan villa will consist of a kitchen and dining area, the lounge, one bedroom, a bathroom and a veranda. A large sun terrace and a balcony are also included.
The First Floor comprises 2 bedrooms and a bathroom. There is also a large balcony for the two bedrooms.
Its various stone features are pergolas, fireplace, central heating, 160lt solar panel, water pump and back up water tank.
Location
The village is at 260m above sea level, located in West Crete, between Rethymno and Chania. The aforementioned ancient, Venetian cities (and their ports) are only a 35-minute drive away. In Vamos, the main village of the municipality and only 5 minutes away, one can find a health centre which is open 24 hours a day, various shops, taverns, etc. The International airport of Cania is less then 40 minutes away
Why Greece?
* It has strict build density regulations, which will avoid major developments in future and thus overbuilding
* Only 3½ hours from London and many European cities making it a viable weekend break holiday destination
* Voted by the Lonely Planet Guide 2010 as one of the top 10 countries in the world to visit
Price (Euros) 268900
Previous Price (Euros) 314285
Build area (m²) 110,48
Land area (m²) 2020
Sea View yes
Mountain View yes
Outskirt Village yes
On Hill yes
Number of bedrooms 4
Swimming pool no
Pool Optional yes
Levels 2
Baths 2
Distance to airport, km 34
Distance to beach, km 9
Town Distance, km 29
Property State Off plan

 Zemljište u Barbarigi s potencijalom
 Banjole! Trosoban stan u novogradnji! 5 mi..
 Luksuzni resort s krovnim infinity bazenom..
 ŠUMA VARAŽDINSKE TOPLICE
 Marčana, Loborika, građevinsko zemljište.
 Prodajem plac Novi Sad-Veternik
 Hala 750m2 Novi Sad
 Vila Anđelina-Valjevo
 IMT 539
 Nissan Juke
 Mitsubishi Space Star
 Izdajem smestaj za radnike Jarkovci-Indjij..
 Buick
 Istra – 12.233 m² prostrano zemljište, mir..