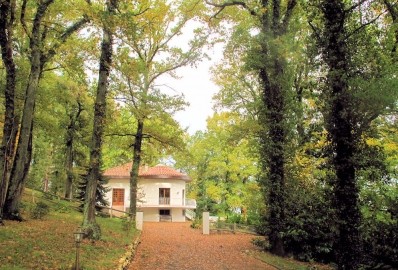
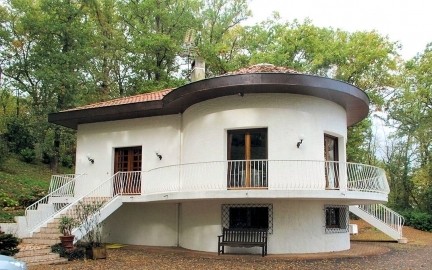
A tree lined drive leads up through electronic gates to the side of the house and electronic doors open onto a double garage and workshop below the house. To the front of the house a staircase with wrought iron railings leads to a wide terrace that wraps around the front of the house. The front door opens onto an entrance hall with stone floors and a staircase leading to the upper level. A passage leads off to the bedrooms and double doors lead through to the circular sitting room (30m2) and dining area. Both rooms have stone floors and panoramic windows which open out onto the terrace and enjoy spectacular views. There is a stone fireplace in the sitting room with wood burning insert. The room enjoys double volume with exposed beams and a turreted ceiling. The dining room (20m2) opens onto the kitchen (21m2) which has been fitted with quality units and granite work surfaces. A double sink has been set into the work surface and there is a central extractor unit. A glazed door opens out onto the terrace. A door opens onto a laundry. There is a shower room. The living area is separated from the bedrooms on the ground floor by a passage with stone floors that runs off the front hallway. At the end of the hall lies the main bedroom suite (14m2) with parquet flooring and floor to ceiling fitted cupbooards. There is a reversible air-conditioning unit. The en-suite bathroom has a walk in shower, a fitted bath, and twin basins. Along the passage is a second bedroom (10m2) with fitted cupboards and parquet floors. There is also an office (10m2) and WC. The stairs open onto a large mezzanine with carpeted floor and a balcony overlooking the sitting room area. It is fitted with bookshelves and is used as a multimedia room with home cinema. Swinging bar doors lead through to 3 bedrooms, each 16m2, a bathroom and shower-room.
Habitable Area
0 m2
Land Size
9,000 m2
Pool
No
Bedrooms
6
Bathrooms
4
Receptions
Heating:
Mains Gas
Condition:
Setting:
Neighbours:
Drainage:
Outbuildings
No
Generate Income
No

 Wolverine A-14-22 Processor for sale..
 Internacionalni sajam pršuta u Tinjanu, 18..
 Rab, Mali Palit - građevinsko zemljište 2...
 Poljoprivredno zemljište, Istra, Kavran, 3..
 26' Glacier Bay 2690 Coastal Runner 2..
 31' Chris-Craft Commander 1969
 17' Boston Whaler 170 Dauntless 2020
 70' Scorpion 70 2008
 Zetor 4945
 Vilicar daewoo b 18t
 TELESKOPSKI VILIČAR MERLO 30.7-XS
 Valtra 6400
 RATIONAL KOMBIDÄMPFER SCC 101 WE BJ.2018 M..
 ANKAUF RATIONAL, HOBART, WINTERHALTER, MKN..