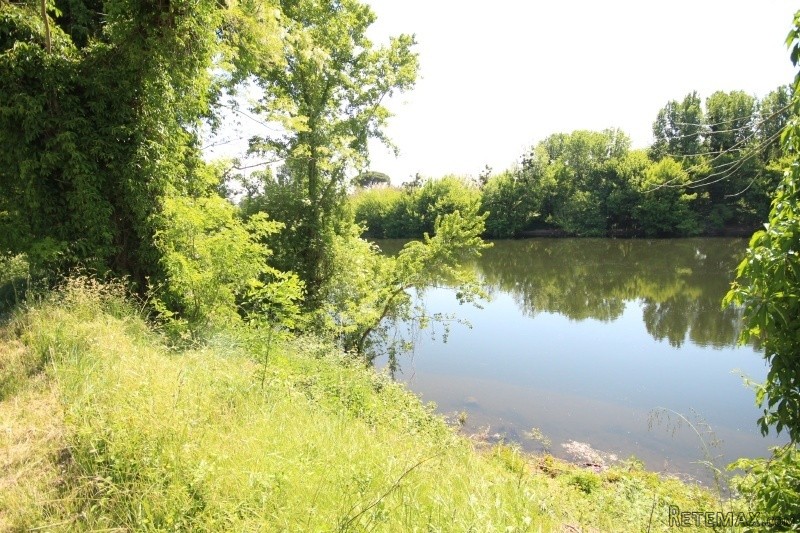
River Frontage
* Approximately 3000m2 of land and 262m2 of habitable space
* 4 large bedrooms
* 5 large bathrooms (3 ensuite)
* Open plan kitchen /dining / living room
* Rear living room
* Double glazing throughout
* Large garden laid to lawn with views to the front and rear
* 10m x 5m salt water covered swimming pool
* Covered Swimming Pool
* New gravel drive leading to large garage with inspection pit
* Large utility room
* Outbuilding ideal for conversion into Summer Kitchen
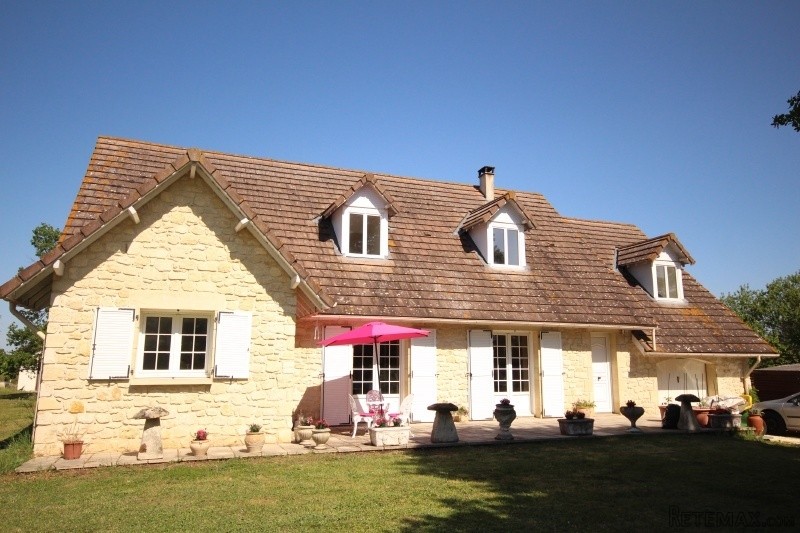
Renovated and decorated in neutral colours throughout, this property provides ample of space in an ideal location.
Ground Floor:
The property is accessed through double gates and a long gravel driveway.
There is a pretty patio extending across the front of the property providing access to the front door, the front living room and the kitchen, allowing al fresco dining within a stones throw of the Dordogne River.
With access through the front door into:
Entrance Hall (5.6m x 1.5m) - The tiled entrance hall provides access to the living room, the garage and the rear hallway;
Front Living Room (8.8m x 4.3m) - The living room is large and bright, with two double glazed French window doors to the front of the property and its patio. It has a tiled floor and stone fire place and chimney, with an inset cast iron wood burner. It has access to the rear hallway as well as open plan access into the kitchen. The wooden stair case leads to the first floor;
Kitchen (3.2m x 4.5) - another bright room with double glazed windows to the front and side of the property, as well as a door to the front patio. The kitchen has modern units with built in dishwasher, tiled splash backs and a tiled floor. The RangeMaster oven is included in the sale of the property, as is the American Style fridge freezer. The kitchen has a small corridor that leads to the rear of the property and the rear living room (this could also be used as a formal dining room);
Rear Living Room (7.1m x 4.7m) - this large room faces the rear of the property and has access to a rear patio and the garden through double glazed French doors. It also provides access to the rear hallway. There is also an additional shower and separate toilet accessible from this room;
Shower and WC (1.8m x 1.5m and 0.7m x 1.6m) - accessed through a small hallway, there is a further shower room and separate WC;
Rear Hallway (6.5m x 0.8mm) - leading to:
Family Bathroom (3.6m x 2.3m) - a large family bathroom with tiled floors and walls, with a large bath and separate shower and his and her sinks;
Bedroom 4 (3.6m x 4.1m) - A good size double room with wooden floor and window to the rear garden and views;
Garage (5.6m x 4.6m) - with a few stairs down into the garage, this space is perfect for the car enthusiasts as it has a mechanics pit already in situ. It provides access to the front of the property as well as access to the utility room;
Utility Room (4.5m x 3.7m) - this is a really good size for a utility room and has been fitted out with kitchen units. It has all the plumbing required for washing etc and houses the oil fired boiler, oil tank and hot water cylinder. It also provided access into crawl space under the property as well as a door to the rear garden.
First Floor:
Landing (6.96m x 3.25m) - Accessed via the wide wooden open stairs from the front living room, this large bright space creates the idea library area of play area. It benefits from two dormer windows overlooking the front garden and the beautiful Dordogne River;
Master Bedroom (6.7m x 3.6m) - this enormous room has double glazed dormer window to the rear and a further window to the side of the property. It has wood laminate floors and plenty of space for storage;
En-suite bathroom (3.2m x 3.4m) - this bathroom is built into the eaves and cleverly uses all the space provided and benefits from a Jacuzzi corner bath, WC, bidet, large basin unit and a heated towel rail;
Bedroom 2 (3.7m x 3.6m) - Another good sized double bedroom with double glazed dormer window to the rear of the property. This bedroom has wood laminate floor and a walk in wardrobe that provides further access via a built in ladder into the loft space.
En-suite bathroom (3.0m x 2.3m) - a large bright en-suite bathroom with a double glazed dormer window to the rear of the property, housing white bathroom suite and shower attachment;
Bedroom 3 (5.98m x 3.45m - 4.52m at its entry point) - a lovely bright room benefitting from a double glazed dormer window to the front of the property and its views over the Dordogne River, and to the side of the property. This room has wood laminate floors;
En-suite bathroom (3.13m x 1.0m) - this space houses a shower unit, WC and washbasin and floods in natural light from the skylight window.
Study (2.02m x 2.08m extending to 3.12m) - this bright but small room is perfect for a study area and provides additional access to storage space within the eaves. However, it could be extended further into the landing to provide a 5th bedroom or nursery, if required.
Outside:
The property is set on a large plot with a no through road and the beautiful Dordogne River to the front and fields and views to the rear. Access to the property is through double gates at the front and on a new gravel drive. The rear of the property can be reached using the wide garden spaces on either side of the property.
At the rear there is a 10m x 5m salt water covered pool and an outbuilding, that is currently used for storage and pool pump house, which could be perfectly transformed into a summer kitchen or pool house.
Large fenced garden laid to lawn with two mature oak trees to the front and rear;
10m x 5m salt water covered swimming pool
New gravel driveway
Patio to the front and rear of the property
Outbuilding housing pool pump and storage
EPC Certificates
Price:
€389,000
Locality: Ste. Foy la Grande
Departement: Gironde 33
Region: Aquitaine
Key Accommodation
Bedrooms: 4
No. Bathrooms: 7
Habitable Living Area m2: 262
Office ID: APS3050
Land Type/Amount
Land/Garden m2: 3000
Additional Details
Closest town: Ste. Foy la Grande
Overview: APS3050 River Frontage, Approximately 3000m2 of land and 262m2 of habitable space, 4 large bedrooms, 5 large bathrooms (3 ensuite), Open plan kitchen /dining / living room, Rear living room, Double glazing throughout, Large garden laid to lawn with views
Fees: FAI (Agency Fees Included)
Potential: Income Potential
Location: Waterside (River/Lake/Canal)
Other Features: Outbuildings/Workshop/Garage

 Massey Ferguson 675
 New Holland TM
 Sijacica Sfoggia
 Rolo preša Lerda
 Traktor Massey Ferguson 399
 Class Lexion 530
 Tomo Vinković TV 818 mod.90.
 Gondola drvena klupčica
 Renault Espace 2,2 dCI
 Mazda CX-7 2.3
 Fiat Tipo 1.6 MJT
 Mercedes GLA 200 D
 Tomo Vinković TV319K Bigfoot, 88
 Alt Deutsch stolica