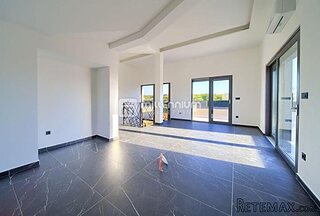
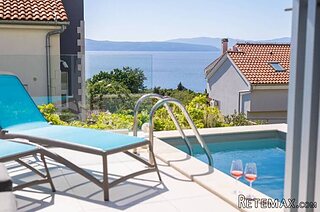
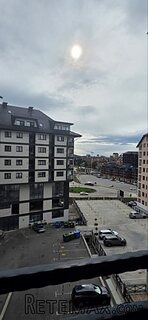
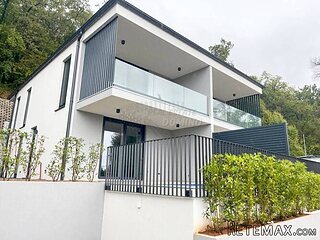
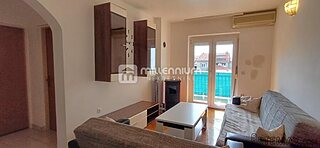
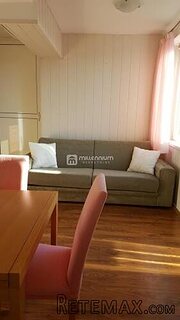
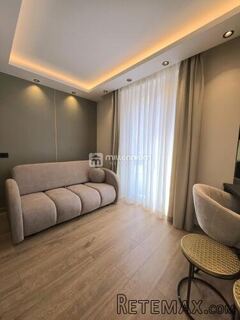
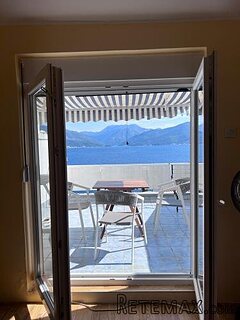
We are delighted to present to the market this unique opportunity to acquire a superb ground floor apartment, situated in a prime location overlooking Ballyholme Road, Bangor. Built approximately 11 years ago, this modern property offers two well proportioned bedrooms with the master bedroom providing access to a privately owned enclosed rear decked garden area. The spacious lounge has ample space for a dining table and chairs and is open plan through to a luxury fitted kitchen. It also benefits from a modern four piece white bathroom suite, double glazing, Phoenix Gas heating system, communal gardens in lawns and shrubs and pavior parking area at the rear. An excellent example of an apartment in a highly sought after area, with the town centre, yacht clubs and coastal walks on your doorstep, early viewing is highly recommended.
* A Luxury Ground Floor Apartment Situated In Prime Ballyholme Road Location
* Conveniently Positioned Near To Town Centre, Yacht Clubs & Ballyholme Beach
* Two Well Proportioned Bedrooms, Master With Access To Private Garden
* Spacious Lounge With Bay Window & Ample Space For Dining Table And Chairs
* Modern Fitted Kitchen With Range Of Units & Built-In Oven And Hob
* Luxury Four Piece White Bathroom Suite Including Separate Shower Enclosure
* Phoenix Gas Heating System / Double Glazing / Communal Gardens In Lawns
* Private Enclosed Rear Garden Area In Timber Decking & Landscaped Side Garden / Parking Area At Rear
* Tastefully Decorated And Presented To A High Standard Throughout
Comprises
COMMUNAL ENTRANCE HALL:
ENTRANCE HALL:
Wooden entrance door, telephone point, single panelled radiator, under stairs storage cupboard.
LOUNGE/DINING ROOM: 20' 5" x 13' 11" (6.22m x 4.24m)
Overall. Double wooden entrance doors from hallway, bay window, solid oak wood flooring, two double panelled radiator, open plan to:
KITCHEN: 9' 7" x 7' 8" (2.92m x 2.34m)
Modern range of fitted high and low level units, glass display cabinets, roll edged worktops, wine rack, stainless steel sink unit with single drainer and mixer taps, built-in oven and hob, plumbed for dishwasher and washing machine, tiled floor, part tiled walls, concealed gas boiler unit, stainless steel extractor hood, space for fridge/freezer.
BEDROOM (1): 13' 4" x 11' 8" (4.06m x 3.56m)
Double panelled radiator, double glazed french double doors to private enclosed rear garden area.
BEDROOM (2): 10' 1" x 9' 9" (3.07m x 2.97m)
Single panelled radiator.
BATHROOM:
Four piece white modern suite comprising of panelled bath with mixer taps, corner shower enclosure with mains thermostatically controlled power shower unit, push button WC, pedestal wash hand basin, tiled floor, part tiled walls, extractor fan, single panelled radiator.
Private enclosed rear garden area in timber decking, rear access gate to parking area, parking area in pavior brick. Landscaped garden area to side with stones and shrubs. Communal garden areas in lawns and shrubs.
 Izdajem smestaj za radnike Jarkovci-Indjij..
 Matulji -Samostojeća kuća s poslovnim pros..
 Buick
Buick
 Istra – 12.233 m² prostrano zemljište, mir..
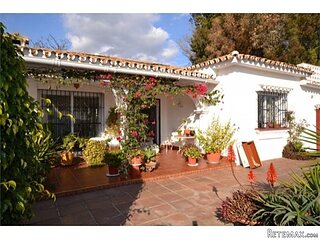 Cancelada, Marbella-Estepona, , 4..
 Empfangsmitarbeiter (m/w)
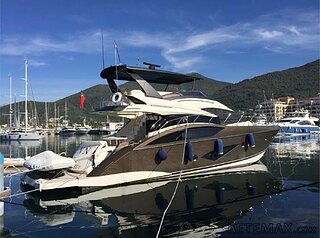 63' Marquis 2013
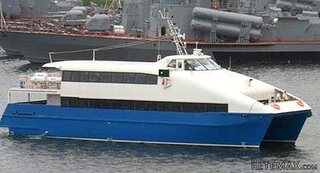 93' Custom 93' Fast Ferry 2011
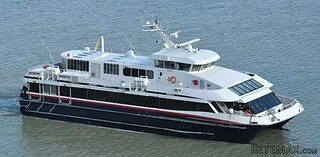 103' Custom Fast Catamaran Ferry 2002
 341' Custom Geared RoRo Cargo Ships 1..
 33' Cobalt 336 2013
 36' Nor-Tech 3600 Supercat 2005
 68' Symbol 2005
 80' Azimut 80 Carat Flybridge 2006