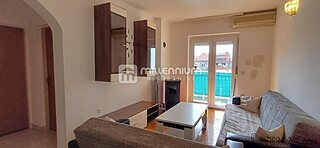
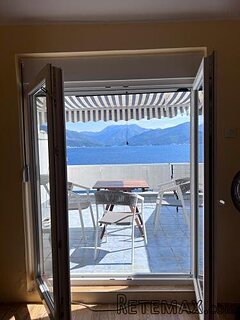
LUXURY 3 bed/ 3 bathroom village centre apartment offering the space of a chalet at 134.50m2 SOLD FURNISHED within walking distance of bakeries, shops and restaurants and a short walk to the ski bus stop to Morzine. A modern renovated apartment with each bedroom/ bathroom privately located in its own corridor and with a balcony. There is a large open plan modern kitchen/ dining and living room providing a GREAT ENTERTAINING SPACE with two sets of french doors to a DOUBLE BALCONY WITH MOUNTAIN VIEWS. A utility room and 2 covered parking spaces complete the ensemble. Large communal gardens leading down to the river.
Entrance Level
Entrance Hall
A large and welcoming entrance hall with the wow factor immediately. This could be used as a second small reception area/ office space. Integrated cupboard for coats/ shoes. There are a set of half steps leading down to the kitchen/ living area, and a set of half steps leading up to the master bedroom suite. Wooden flooring.
Bedroom 2
Double bedroom leading off the hallway with its own separate corridor with a bathroom, WC, integrated double wardrobes, french doors to a balcony. Carpeted flooring.
Bathroom 2
Ensuite to bedroom 2, bathroom with bath and sink unit. Tiled floor and walls.
WC
Separate WC to bedroom 2 suite.
Bedroom 3
Double bedroom leading off the hallway with its own separate corridor with a bathroom, WC, integrated double wardrobes, french doors to a balcony. Carpeted flooring.
Bathroom 3
Ensuite to bedroom 3, bathroom with bath and sink unit. Tiled floor and walls.
WC
Separate WC to bedroom 3 suite.
Utility Room
Located at the end of the hallway is a utility room housing the hot water tank and with plumbing for a washing machine. There is a handy storage cupboard next to it.
Upper Floor
Bedroom 1
Up a set of half steps from the hallway, is the master bedroom suite set off its own corridor offering plenty of space and privacy. Double bedroom with french doors out to a balcony with views of the moutains and the ski slopes of St Jean d'Aulps. Carpeted floor.
Bathroom 1
Ensuite to bedroom 1, bathroom with bath and sink unit. Tiled floor and walls.
WC
Separate WC to bedroom 1 suite.
Lower Floor
Kitchen
Down a set of half steps from the entrance hallway, is the living space with a large open plan modern U-shaped fitted kitchen with built in appliances and plenty of storage and preparation surfaces. A social space that can accomodate large groups/ families.
Dining Area
Open plan leading from the kitchen, is a dining area with with french doors out to a double width balcony with views of the mountains. Wooden flooring.
Living Room
Leading off the kitchen/ dining area is a spacious and comfortable living room with large corner sofa and plenty of seating space. French doors lead out to the shared balcony with the dining room. A wonderful space to hole up in with views of the mountains after a day on the slopes.
3 bed/3 bathrooms
Habitable surface: 134.50m2
Sold furnished
Covered parking
66 lots in copropriete
Annual mgt charges: €4116
DPE G
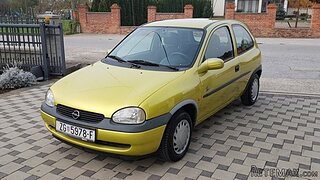 Opel Corsa Sport 1,4 i 16V
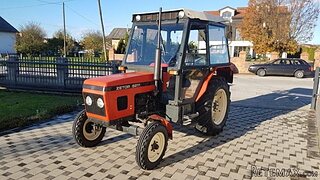 ZETOR 5211 1.VLASNIK, TVORNIČKO STANJE
 TRAKTOR ZOOMLION RK 504 A2
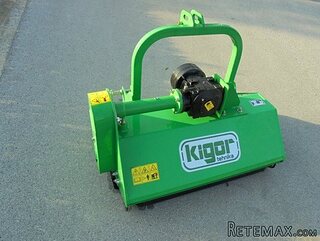 MALČER EFGC-105M
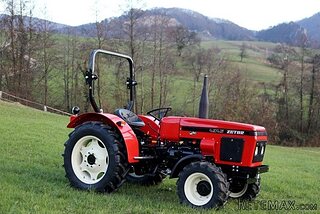 Zetor 4945
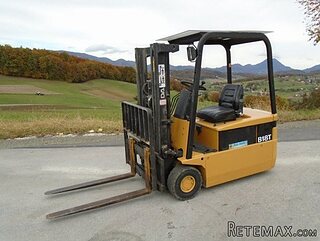 Vilicar daewoo b 18t
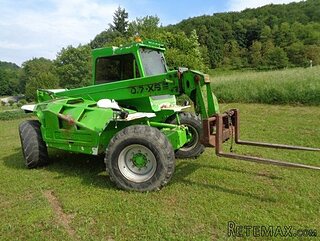 TELESKOPSKI VILIČAR MERLO 30.7-XS
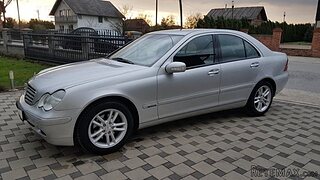 Mercedes C-class 220 CDI automatik
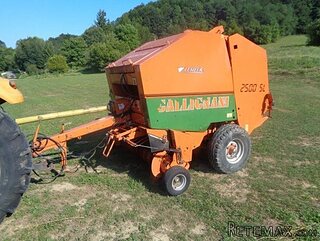 BALIRKA GALIGNANI 2500SL
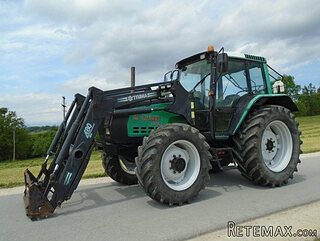 Valtra 6400
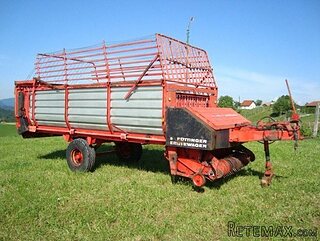 Samoutovarna prikolica za sjeno pottinge
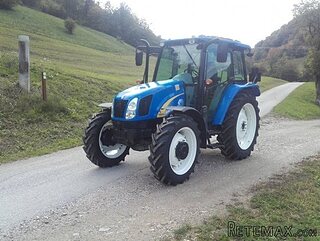 Traktor New Holland T5030
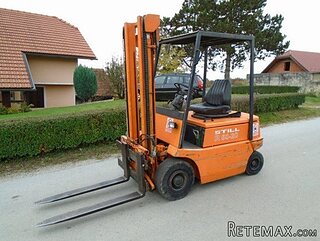 Viličar still r 60-20
 John Deere 1640