4-5 bedrooms
* Possibility to create separate apartment
* Lovely setting
* Central heating
* 219m living space
* On three levels
* 6500 garden
* Built in 1971
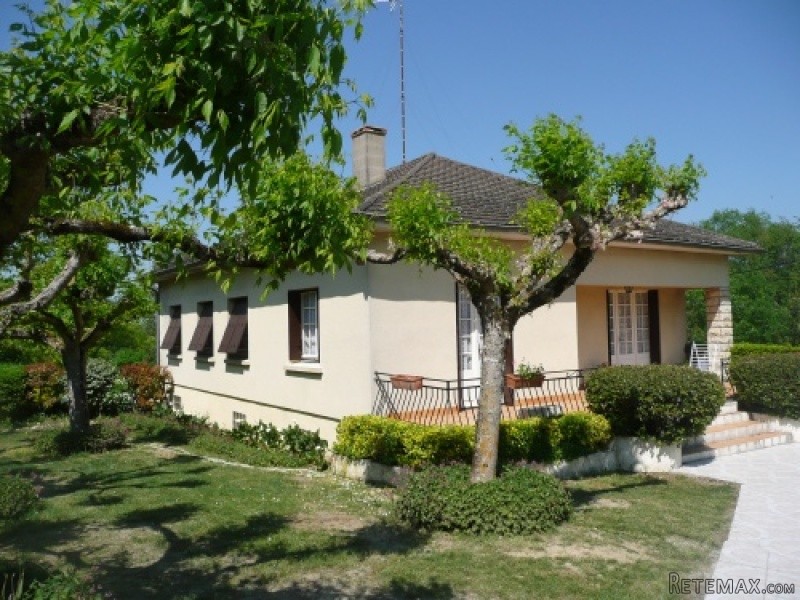
Gates lead to a paved area with barbeque, and steps to the front door. All three floors have tiled floors except the garages.
Entrance hall (8.85 x 1.30m) doors leading off to salon, kitchen, study and through an arch to the bedrooms.
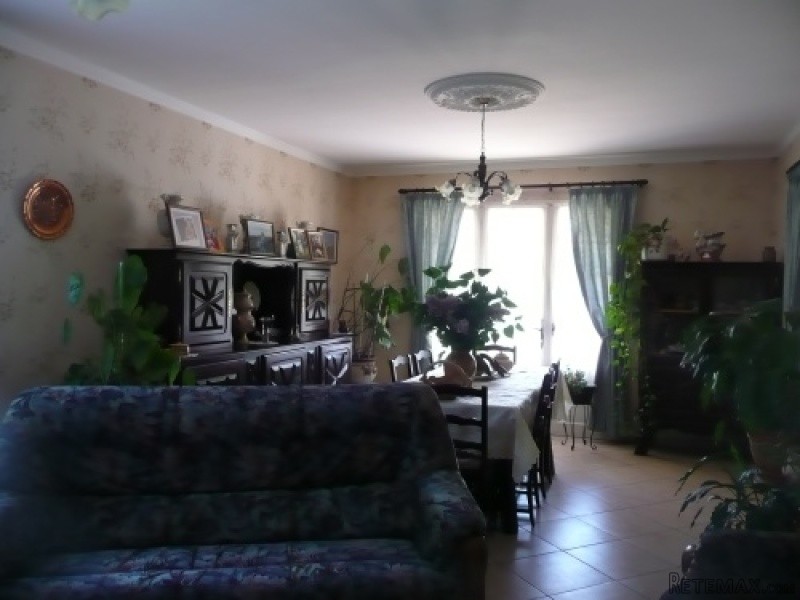
Salon/dining room (7.84 x 4.03m) this is a very light and airy room, with French doors to the front terrace, and windows overlooking the valley. There is a fireplace with insert that has a vent system and fan that blows hot air into kitchen, corridor, bathroom and study. There are two decorative ceiling roses.
Kitchen (3.94 x 4.12m) wooden units, integral fridge, gas (bottle) hob and electric oven, cooker hood, French windows to front and window to side.
Study (2.69 x 2.99m) lobby area with door to downstairs.
* Bathroom (4.09 x 2.08m) colored suite, shower, and bath vanity unit with basin.
Bedroom 1 (3.09 x 4.20m) built in cupboards and decorative ceiling rose.
WC
Bedroom 2 (4.10 x 3.04m) ceiling rose radiator.
From the study lobby a door opens onto a staircase that leads to the lower level lobby. This also has a separate entrance from the road that enters through the garage on this level.
Lobby (2.66 x 3.37m) door to garage, laundry and stairs.
Laundry (3.03 x 3.03m) double sink and drainer, plumbing for washing machine and fuse box.
Garage (12.12 x 3.02m) concrete floor, oil tank, boiler, door to outside on second level.
Corridor (5.18 x 1.15m) doors off to bedrooms and shower room
Bedroom (3.55 x 2.88m) radiator
Shower room (3.97 x 1.12m) built in shower, colored basin door to WC.
Bedroom (4.29 x 3.95m) radiator. Door to stairs to lower level.
A wooden staircase leads down to the ground floor. This level can also be accessed from outside through either the garage or the kitchen.
Garage (9.50 x 5.36m) concrete floor, sliding door to outside, windows into sitting room and kitchen.
Lobby (4.08 x 1.06m) arches on both sides leading through into the sitting room and kitchen, door to Storage cupboard (2.92 x 1.07m) concrete bloc walls, tiled floor.
Sitting room (7.04 x 3.98m) radiator, papered walls.
Kitchen (6.30 x 3.74m) double sink and drainer, tiled work surface. Cooker hood. Place for hob and oven. Door to stairs.
Outside there is a garden with extensive planting, and a large vegetable area, as well as a small paddock and chicken run, part of the land is in the valley, and flat the paddock is on the hill and has a selection of trees, giving a superb countryside feel. There is a well for watering the garden.
EPC Certificates
Price:
€214,000
Locality: Duras
Departement: Lot et Garonne 47
Region: Aquitaine
Key Accommodation
Bedrooms: 4
No. Bathrooms: 2
Habitable Living Area m2: 219
Office ID: APS1964
Land Type/Amount
Land/Garden m2: 6500
Additional Details
Closest town: Duras
Overview: APS1964 4-5 bedrooms, Possibility to create separate apartment, Lovely setting, Central heating, 219m living space, On three levels, 6500 garden, Built in 1971
Fees: FAI (Agency Fees Included)
Land Type/Size: 5000m2 + (over 1 acre)
Potential: Income Potential
Location: Town/Village
Condition: Fully Restored (excellent)
Other Features: New

 Chevrolet Corvette
 Hörn 1, Lakene, Hagfors
 Ängsstigen 18, Sunnemo, Hagfors
 Nueva promoción está ubicado en una parcel..
 Busserolles (Dordogne) - A gorgeous six be..
 Le Lindois (Charente) - Impressive 4 bedro..
 Chalet individual con parcela de terreno d..
 Saint Saud Lacoussière (Dordogne) - Buildi..
 Marval (Haute Vienne) - Stunning barn conv..
 Ste Fortunade (19) - Superb Manor house, p..
 Esta villa, diseñada con una emocionante c..
 Marval (Haute Vienne/Dordogne Border) - Re..
 Nr Rocamadour (Lot) - An excellent tourist..
 Istra zemljište za prodaju 4.047 m2