Main house of 285m2
* Beautifully well proportioned rooms
* 5 Bedrooms/3 Bathrooms
* 3 Reception Rooms
* Large Dining/Kitchen
* Stunning mature gardens
* Quiet and private setting
* Attic space with conversion potential
* Well renovated
* An abundance of charm and character throughout the house and gardens
* Tastefully presented
* 20 minutes to Bergerac with its international airport
* Centrally heated
* Various outbuildings with conversion potential
* 2 Hectares of land (5 acres)
* VIEWING ESSENTIAL
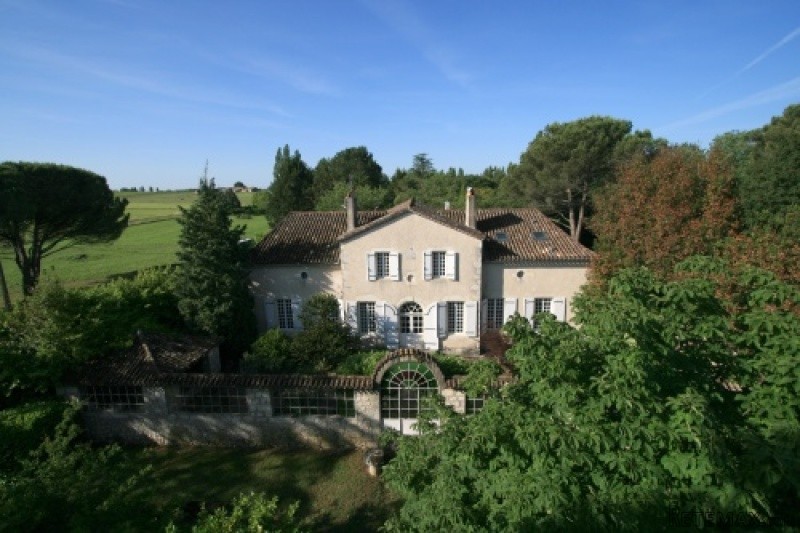
An easy, short walk to the village centre, this charming house (285m2) enjoys an exceptional setting. Built in 1760, it offers space, tranquillity and utter privacy. Beautifully and sympathetically renovated to a high standard it boasts gracious and generous proportions and retains its period features and historic character.
Set in 2.1 hectares of land, with impressive south facing mature gardens, spacious outbuildings good for storage or further development (STPP). Potential to provide modest equestrian facilities. An outstanding primary residence or second home.
This stunning Maison de Maitre, dates back to 1760. It is located in a private setting, elevated from the bustling Bastide Dordogne market town of Eymet and yet only a short walk into its heart. The town of Bergerac, with its international airport, is just 20 minutes by car and the regions capital, Bordeaux, is just an hour and half.
The property makes for an ideal spacious family home, however the potential to create a commercial business in the form of a B&B or a Boutique hotel is also possible.
Eymet is a bustling little town, with a good range of commerce/schools and facilities. It particularly comes to life in the summer months, when the weekly Thursday morning market triples in size and at weekends and holidays, many special markets, events and fetes are held.
Internal Accommodation Ground Floor
Kitchen (6.95m x 4.6m) - a beautifully spacious and light family Dining/Kitchen, with a terracotta tiled floor, high ceiling and exposed beams. The kitchen is fully fitted with oak surfaces and wooden painted traditional style. There is a central island with a gas hob, storage and shelving units. In the dining area of the kitchen is a beautiful fireplace. The kitchen has large windows, 2 to the south elevation and 1 to the east. There is a cast iron radiator and the room is wired for Ethernet, TV, telephone and audio. Doors lead off to the hallway and to the dining room.
Hallway (5m x 4.65m) - a stunning double height central hallway with original coloured floor tiles and exposed oak beams. There are double doors leading onto the picturesque courtyard with ornamental pond and also double doors into the sitting room. 2 separate doors lead into the kitchen and a further door to the playroom (or bedroom). There is a charming cast iron original radiator with an unusual 'plate warming compartment and marble shelf'. An oak staircase leads to the first floor gallery mezzanine and landing.
Dining Room/Study (6m x 4.8m) - the formal dining room boasts original terracotta tiles on the floor and 2 elegantly tall windows, which look out over the front terrace. There is a fireplace with a working insert. Subtle dimmable central together with wall lights add to the charm and there is a door to the main salon/living room and a door to the kitchen. This room is also wired for Ethernet, TV, telephone and audio.
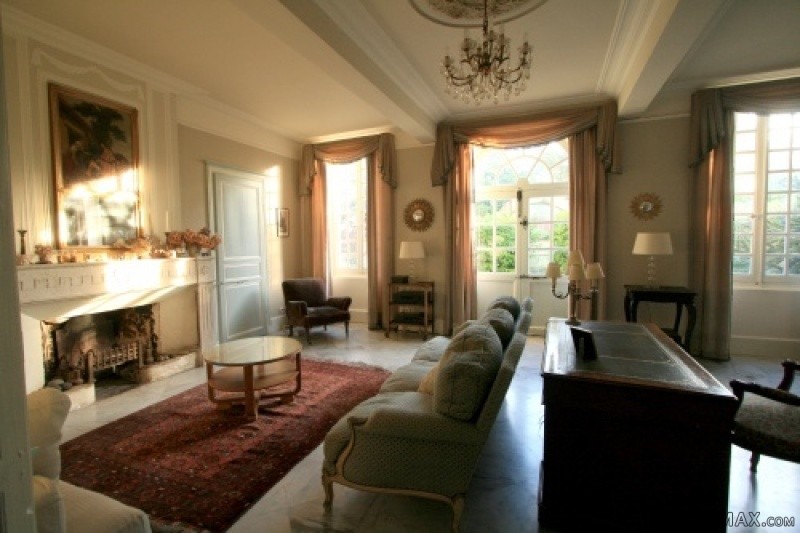
Living Room/Salon (7.1m x 5.45m) - a stunning formal salon, expertly presented offers 2 elegant windows and central glazed double doors, which lead to the front, enclosed terrace. There is an open fireplace with a decorative mantle, marble flooring, intricate plasterwork to the ceiling rose and coving which all creates a sumptuous feel. There is a cast iron radiator with a marble shelf, dimmer switches to control both the ceiling lighting and the side lamps and the room is wired for Ethernet, TV, telephone and audio. There are double doors to the hall, a door to the master bedroom and another to the dining room.
Bedroom 1 (5.95m x 4.75m) - in keeping with the other ground floor rooms, this spacious bedroom does not disappoint, with high ceiling and 2 large windows looking over the front terrace. There is a fireplace (non working), fitted cupboards, terracotta floor tiles and a large cast iron radiator. There is a door to the Living room and a further door leading to the en suite bathroom. The bedroom is wired for TV, satellite and telephone.
Bathroom 1 (4.6m x 2.6m) - comprising of a white bath, separate shower, basin and toilet, with terracotta floor tiles, a fitted cupboard (plumbed for a washing machine), cast iron radiator with a marble shelf and a wooden glazed door to the west garden and a door through to the Playroom (or Bedroom 2). A wooden double glazed window looks out over the west elevation with views across the garden.
Playroom/Bedroom 2 (4.6m x 4.3m) - a beautifully light south facing room with 2 large wooden double glazed windows overlooking the courtyard, an oak laminate floor, fireplace with insert, cast iron radiator with marble shelf, dimmer controlled lighting and wall lights. Wired for Ethernet, TV, telephone and audio. Doors to the hallway and to bathroom 1.
First Floor
The beautiful oak staircase leads up to a galleried landing (3.85m x 1.7m) with a parquet floor and a south facing window. From here the staircase continues up to the main landing (9.3m x 1.8m) overlooking the lower hallway. The landing has a fitted carpet and doors leading off to the following:-
Bedroom 3 (3.15m x 4m) - with a parquet floor and a window overlooking the front terrace of the house with views over the valley.
Bedroom 4 (3.9m x 4m) - as above.
Family Bathroom (3.2m x 3.3m) - comprising of a quality white bath (shower over with glazed door), basin and toilet. With a tiled floor, velux sky light and an original 'œil de bœuf' window with views over the valley. There is a cast iron radiator with a marble shelf, halogen lighting and a heated towel rail.
Bedroom 5 (7m x 5m) - an impressive and extremely light bedroom, with a fully fitted carpet and 2 radiators, 2 large velux windows, and an original 'œil de bœuf' window with views over the rear courtyard. A door leads to the en suite.
En suite/Bathroom 3 - comprising of a quality white suite; bath, basin and toilet with a separate shower, heated towel rail, cast iron radiator, tiled floor and a velux window. There is a walk-in clothes cupboard which also houses a hot water tank.
Attic space (6.6m x 9.8m) - a spacious uncoverted part of the house, currently used for storage. It is fully boarded and insulated and benefits from 2 'œil de bœuf' windows and a skylight for roof access. There is a further hot water tank, lighting and power and a down pipe for future bathrooms. This space would easily convert to provide at least a further 2 bedrooms and a bathroom, if required.
The house is centrally heated with oil.
There are double glazed wooden windows to the South, East and West aspects of the house.
The house benefits from mains drainage.
The Outbuildings
The house and the long line of outbuildings to the left hand side of the house, create a courtyard to the south of the property. In the centre of the courtyard is an ornamental 'formal' pond shaded by mature palm trees, with beautiful water lilies and a fountain.
A paved walk-way with lighting, leads to the outbuildings, which comprise of the following:-
Garage/Boiler room (4.9m x 4.6m) - housing the 2000l fuel tank and 'Buderus' boiler. There is plumbing for a washing machine, a sink, lighting and power. There is a main sliding garage door and also a door giving access to the courtyard.
Store 1 (6m x 4.6m) - with ancient terracotta tiled floor, exposed stone walls and beams, lighting and power.
Store 2 (6.5m x 4.6m) - with a cement floor and rendered walls, an east facing window, an interconnecting door through to the ancient cottage and a door to the courtyard. Lighting and power.
Ancient Cottage (4.2m x 4.6m) - with old fireplace and stone sink, east facing window, interconnecting door to store 2 and a door to the courtyard, lighting and power.
Double Garage/Workshop (8m x 3m) - with sliding main door, 2 south facing windows, workbench and shelving, lighting and power and door to the courtyard.
Studio (5.5m x 3m) with wooden floor, exposed stone walls, stone and marble fireplace and 2 south facing windows and a door to the courtyard.
This run of outbuildings, which create the courtyard, could, with the appropriate permission, be converted to create letting accommodation, and would be well suited for guest bedrooms for a B&B or 'Boutique' hotel.
Shed/Open hangar (300m2) - with concrete floor.
Garage/Hangar/Workshop (100m2) - double height ceiling with sky light, double sliding doors, inspection pit, workbench, office with south facing windows and lobby.
The Gardens, garden buildings and miscellaneous extras!
Adjacent to the lane upon the approach to the property, a grassy bank is planted with a line of mature chestnut trees, behind which, the house sits proudly, tempting the visitor inwards and hiding the secret and private gardens to the rear.
Running along the front of the house is a spacious terrace, walled for privacy with a stone wall and partial glazing, an unusual and attractive feature that can be seen from the lane approaching the house. The front terrace can be accessed from glazed double doors from the main sitting room/salon.
To the East of the house and driveway, where the aforementioned hangar and workshop are located, are spacious grazing fields (approx ¾ an hectare) with 2 beautiful mature Parasol Pines.
To the South and West of the house, the formal garden of the courtyard and 'parc' prevails. The 'Parc' has a superb selection of trees and shrubs including; walnut, hazel, laurel, oak, parasol pines and bay trees. Offering enchanting walks, secret dens and shady pathways with delightful areas of open lawn. It is a very special mature garden that will charm any visitor, young or old.
At the far end of the Parc, there is a small etang, which is currently fenced off for safety. A pathway is kept around its perimeters and it is a natural haven for wildlife and a water source for the local deer!
There are some charming original buildings attached to the house and located in the garden, that add to the delight of this property, these are as follows:-
Summer House (4m x 3.8m) - with partial glazing, located to the front of the house and incorporating a stone table and bench.
Orangerie (4.25m x 3.8m) - fully enclosed and glazed, the perfect spot for protecting your orange trees throughout the winter months. With an ancient terracotta floor and a decorative fireplace (non working).
Pigeonnier (2.5m2) - stone garden pigeonnier.
Folly - small pretty stone building suitable for use as a garden store.
Having been charmed by the stunning spacious qualities of this house, we are delighted to be able to offer it in our portfolio. Well laid out with spacious and elegant rooms, high ceilings and beautifully presented throughout. The magical gardens surrounding the property, then transport you to childhood idylls and images are conjured up of 'secret gardens' . On warm summers days, it is truly a paradise with a cacophony of birdlife (the sounds of the Hoopoe and Golden Oriole), but take care not to disturb the resident owls whilst walking through the secret laurel 'den' and shaded walkways. Viewing is absolutely necessary to appreciate this property in all its glory!
EPC Certificates
Price:
€628,500
Locality: Eymet
Departement: Dordogne 24
Region: Aquitaine
Key Accommodation
Bedrooms: 5
No. Bathrooms: 3
Habitable Living Area m2: 285
Office ID: APS1976
Land Type/Amount
Land/Garden m2: 23000
Additional Details
Closest town: Eymet
Overview: APS1976 Main house of 285m2, Beautifully well proportioned rooms, 5 Bedrooms/3 Bathrooms, 3 Reception Rooms , Large Dining/Kitchen, Stunning mature gardens, Quiet and private setting, Attic space with conversion potential, Well renovated, An abundance of
Fees: FAI (Agency Fees Included)
Land Type/Size: 2 hectares + (over 5 acres)
Potential: Income Potential
Location: Town/Village
Condition: Fully Restored (excellent)
Other Features: Old

 Ремонт устройств струйной печати
 Univerzal 445
 turizam
 krmilna prikolica 8 kubična
 Traktor Hurliman XT 910.6
 FENDT 280 P
 Prskalica Blanchard 600l
 RENAULT 1151-4
 DEUTZ FAHR AGROSTAR 6.31
 GRUBER Z SEJALNICO
 POCINKANA CISTERNA ZA GNOJNICO 7000 LITR
 HURLIMANN XT 909
 KIPER PRIKOLICA 6 TON
 Traktor Case 885 xl