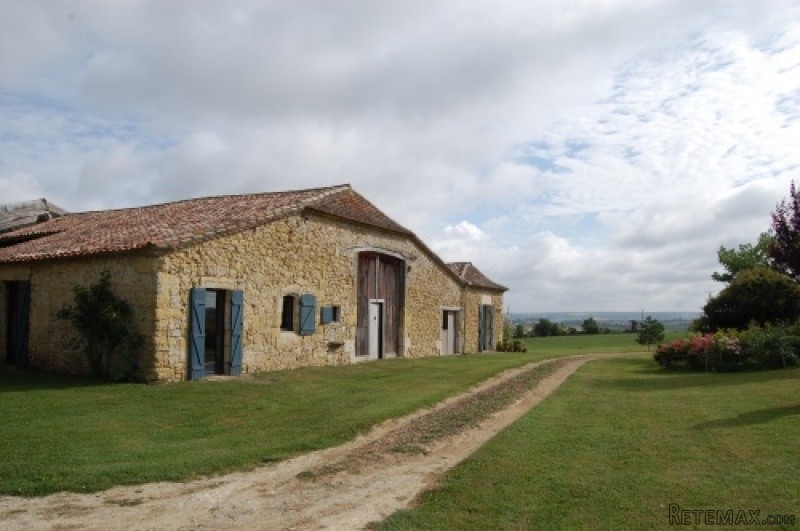
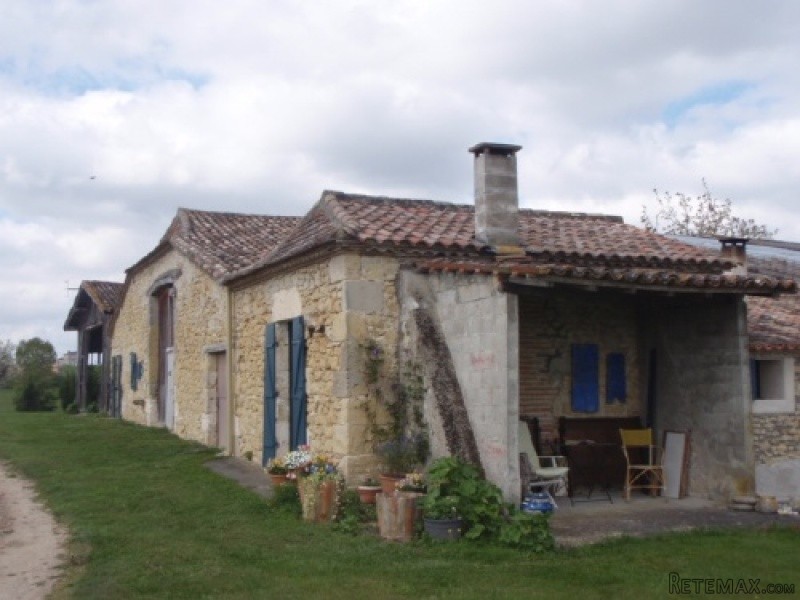
Partly renovated stone house, living accommodation of up to 253m2
* All roofs in excellent order
* New electrics
* Renovated apartment of 62m2 in excellent decorative order with one large bedroom, kitchen and bathroom
* Attached hangar
* Detached tobacco barn
* Huge grounds of just over 14ha
* Lovely secluded location, yet close to small village
* Stunning views all around
* Well
* Mains water
* Would make a great equestrian property
Situated close to a small village, the property is 15 minutes from both Duras and Monsegur and an hour from Bergerac airport. The city of Bordeaux is an hour and a quarter away
Apartment of 62m2 with one bedroom, kitchen/diner, and bathroom with attached barn; work has been started to convert the barn into living accommodation, electrics are all new, roofs are all in very good condition, plus at the other side of the barn is the former kitchen and a small living room, giving an additional 35m2 habitable space
The house sits in the middle of a generous plot of 14ha, approached by a long driveway at the end of a lane
Entrance from the front of the property to:
Former kitchen: 17.3m2 with original terracotta tiled floor, opening to former lounge and barn
Former lounge: 18m2 with earth floor (original tiles taken up during renovations, included in sale) and fireplace, opening to barn living room area
Barn: 157m2 with part concrete, part earth floor: original creche, beams to ceiling, door to apartment, double-height door to garden, door to attached hangar, low door to garden, further double-glazed door to terrace and garden. Work has been started to add a laundry room, the rest of the barn would make a superb living area.
Hangar: 13.5m x 15m (202.5m2) with part concrete floor, containing old beams and tiles from the house included in the sale, door to terrace. The structure is newer than the rest of the house, constructed from wood and concrete block, with a metal roof
Apartment:
Hallway: 2.8m x 1.15m (3.22m2) with decorative concrete floor, skylight to roof, steps down to kitchen/diner, opening to bathroom and bedroom
Kitchen/diner: 4.35m x 6.7m (29.15m2) with part decorative concrete, part slate tiled floor, built-in units with gas hob, extractor, electric oven, integrated fridge, plumbing for dishwasher, double stainless steel sinks, door to terrace and garden, limed beams to ceiling
Bedroom: 4.9m x 4.35m (21.32m2) with decorative concrete floor, fireplace with wood burner, door to garden
Shower room: with decorative concrete floor, WC, bidet, open shower, vanity unit with stainless steel sink, beams to ceiling
Wooden tobacco barn 8m x 7.3m (58.4m2) needing some attention, currently used as a garage
The garden is mostly laid to lawn with many mature trees and shrubs and an old outhouse
EPC Certificates
Price:
€320,000
Locality: Duras
Departement: Lot et Garonne 47
Region: Aquitaine
Key Accommodation
Bedrooms: 1
No. Bathrooms: 1
Habitable Living Area m2: 97
Office ID: APS2220
Land Type/Amount
Land/Garden m2: 14000
Additional Details
Closest town: Duras
Overview: APS2220 Partly renovated stone house, living accommodation of up to 253m2, All roofs in excellent order, New electrics, Renovated apartment of 62m2 in excellent decorative order with one large bedroom, kitchen and bathroom, Attached hangar, Detached tobac
Fees: FAI (Agency Fees Included)
Land Type/Size: 10 hectares + (over 20 acres)
Potential: Equestrian Property/Stables
Location: Town/Village
Condition: Habitable (cosmetic work)
Other Features: Old

 Citroen Berlingo 1,6 HDi MULTISPACE
 Malčer Gilbers
 Traktor belarus td 952
 Audi A5 Coupe 3,2 FSI automatik
 Traktor Same explorer 90t
 RATIONAL KOMBIDÄMPFER SCC 101 WE BJ.2018 M..
 ANKAUF RATIONAL, HOBART, WINTERHALTER, MKN..
 Massey Ferguson 5445 sa utovarivačem
 Man 18264 sa dizalico, 1998 god.
 Utovarivač jcb 2cx
 Kosilica vicon
 Renault temis 630 z nakladačem
 Robinzoni
 Caterpilar 938