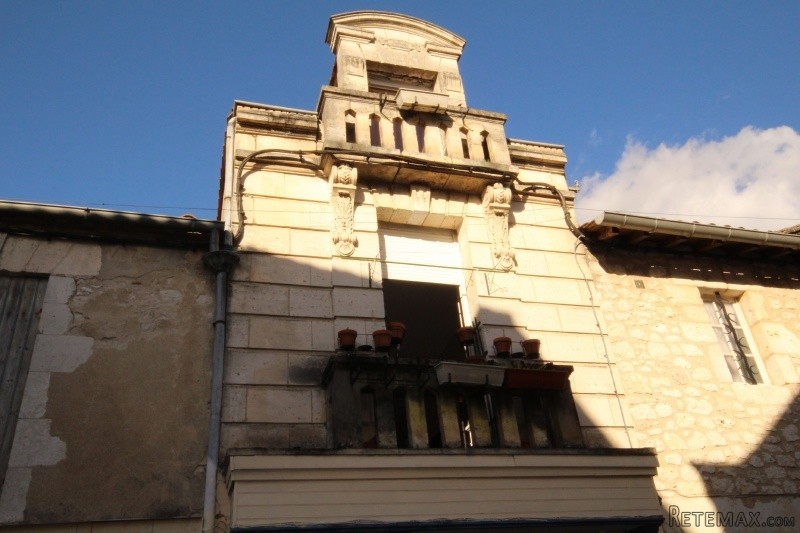
Four bed house in good condition throughout comprising of: salon, kitchenette, bathroom and utility /boiler room on the ground floor.
The 1st floor comprises of a landing/hallway, two bedrooms and a shower room when the second floor comprises of a landing/hallway, two more bedrooms and a second bathroom.
There are two small South-facing balconies, one on each floor.
The accommodation is as follows:
Ground floor
Salon : 7m x 3,23m (22,61m2;) - wooden floor, electricity meter, access to hallway (front)
Hallway: 2m x 1,20m (2,40m2;) - wooden floor, access to kitchenette (front)
Kitchenette: 3,26m x 3,22m (10,50m2;) - wooden floor, double sink, doors to bathroom 1 (right) and hallway (front, step down)
Bathroom 1: 1,92m x 1,88m (3,61m2;) - lino floor, bath, toilet, hand basin
Hallway: 2,39m x 1,46m (3,49m2;) - tiled floor, doors to boiler/utility room (left) and wooden staircase to 1st floor (right)
Boiler/utility room: 2,80m x 6,37m (17,83m2;) - concrete floor, boiler (ROCA GO 50 / GTA), freezer, steps up to washing machine and door to back street (right)
1st floor
Landing/hallway: 2,53m x 2,42m (6,12m2;) - parquet floor, access to living/diner/open kitchen (left), doors to bedroom 1 (right), bedroom 2 (right), and shower room (front), wooden staircase to 2nd floor (left)
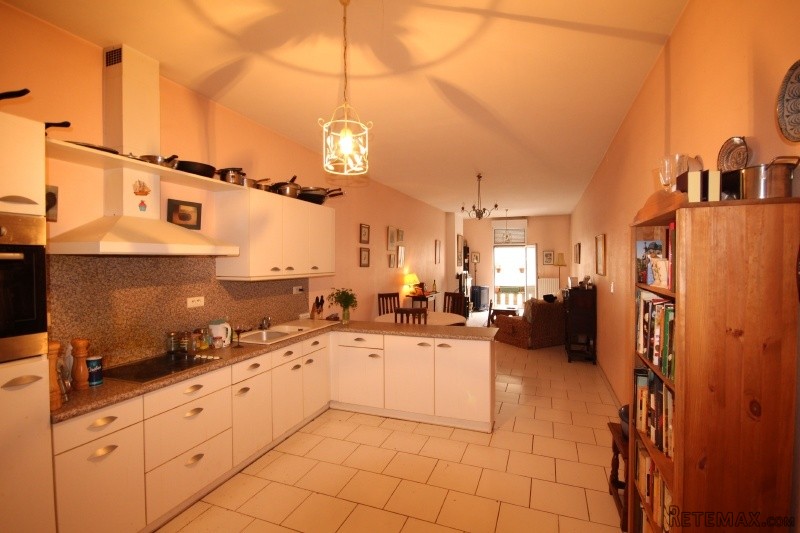
Living/diner/open kitchen : 12,42m x 3,32m (41,23m2;) - tiled floor, fitted open kitchen (fitted cupboards, double sink, hob, electric oven, electric cooking plates), fireplace (decoration), French doors to balcony (front)
Bedroom 1: 3,95m x 4,08m (16,11m2;) - parquet floor, fireplace (decoration)
Bedroom 2: 4,57m x 3,05m (13,94m2;) - parquet floor, fireplace (decoration)
Shower room: 2,29m x 1,73m (3,96m2;) - tiled floor, shower, toilet, hand basin with vanity unit
2nd floor
Landing/hallway: 1,88m x 1,59m (3m2;) - parquet floor, low ceiling on right hand side, access to hallway (left, steps up), door to bathroom 2 (front)
Bathroom 2: 2,93m x 1,47m (4,30m2;) - tiled floor, low ceiling on right hand side, bath/shower, toilet, hand basin with vanity unit, large cupboard
Hallway: 4,10m x 0,79m (3,24m2;) - parquet floor, doors to bedroom 3 (left) and bedroom 4 (front)
Bedroom 3: 2,37m x 3,98m (9,43m2;) - parquet floor
Bedroom 4: 3,84m x 3,17m (12,17m2;) - parquet floor, built-in ward robe and cupboard
Miscellaneous
The house is connected to mains drainage. There is an oil-fired central heating and the house is fully equipped with double glazing. There are two lovely South-facing balconies, one on the 1st floor and another one on the 2nd floor.
Summary
The house is set in the heart of the lovely Bastide town of Eymet, all shops being within walking distance.
Marmande with its motorway to Bordeaux and Toulouse is within 40min. and Bergerac and its international airport are within 25min.

 50' Marquis 500 Sport Coupe 2009
 70' Azimut 70 Flybridge Trade In 2010
 70' Elliott Custom Luxury Sports Fish..
 65' Bering Pilothouse 2013
 30' Regal 30 Express 2015
 22' Robalo R227 Dual Console 2018
 62' Prestige 620 Flybridge 2014
 74' Ocean Alexander 74 Open Flybridge..
 90' Custom Boundless 2009
 85' Aicon Flybridge 2006
 44' Leopard 44 2014
 55' Cape Horn Yachts 55 2000
 Višnjan, imanje za obnovu s pogledom na mo..
 Kuća Žbandaj, 3 spavaće sobe i bazen