
Auto e camion
4.186 annunci
Apri Auto e camion →4.186 annunci attivi
Immobili
484.843 annunci
Apri Immobili →484.843 annunci attivi
Macchinari e utensili
280 annunci
Apri Macchinari e utensili →280 annunci attivi
Marketplace
Fattoria e cavalli13
Arte e artisti62
Antiquariato13
Salute e medicina113
Abbigliamento e moda70
Cellulari215
Hotel, viaggi, turismo18.424
Animali1.970
Per bambini e neonati14
Nautica e aviazione24.221
Computer ed elettronica197
Servizi1.308
Libri e riviste7
Strumenti musicali54
Lavoro2.530
Casa e giardino412
Sport e fitness116
Incontri12
Audio, video, foto78
Intrattenimento21
Tutti gli altri294
Password dimenticata?
Non hai un account? Registrati
Top
 Privlaka, apartman S5 sa krovnom terasom/b..
520.000 EUR
 Trimer Stihl FS 90 4-mix
250 EUR
 Multifunkcionalni Marketplace Retemax s ve..
85.000 EUR
 Zemljište u Barbarigi s potencijalom
39.410 EUR
 Banjole! Trosoban stan u novogradnji! 5 mi..
450.000 EUR
 Luksuzni resort s krovnim infinity bazenom..
846.580 EUR
 ŠUMA VARAŽDINSKE TOPLICE
9.500 EUR
 Marčana, Loborika, građevinsko zemljište.
87.500 EUR
 Prodajem plac Novi Sad-Veternik
42.000 EUR
 Hala 750m2 Novi Sad
3.500 EUR
 Vila Anđelina-Valjevo
69.999 EUR
 IMT 539
6.000 EUR
 Nissan Juke
17.900 EUR
 Mitsubishi Space Star
4.300 EUR
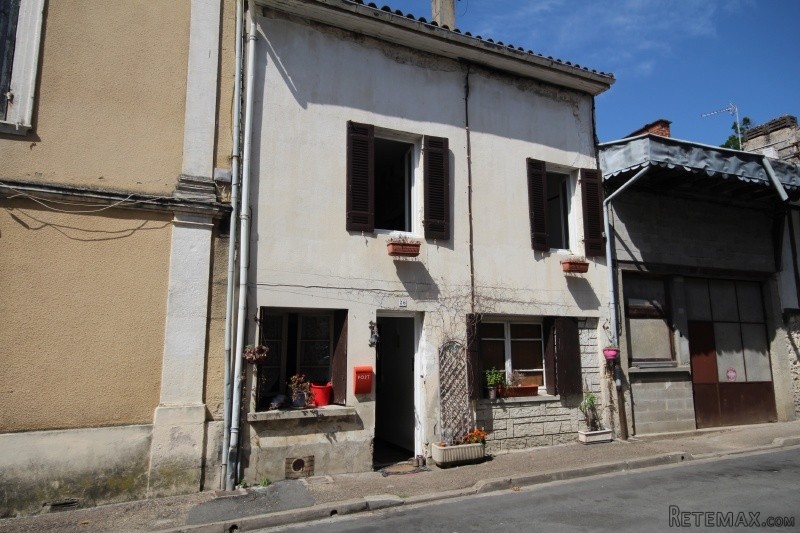
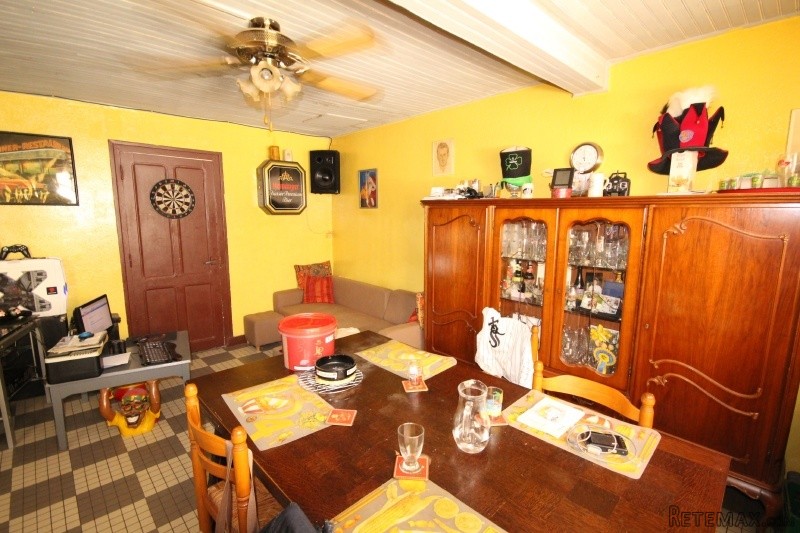
APS2799 INVESTMENT OPPORTUNITY!..
Località
Europa › Francia
Data di inserimento: 29.03.2017 alle 19:11
Data di scadenza: 17.02.2031 alle 11:23
Visualizzazioni: 208
ID annuncio 427083
Dati tecnici
Destinazione d’uso
Vendita
Camere da letto
3
Bagni
2
Descrizione
Property composed of two separate dwellings, one currently rented, but needing total renovation, comprising of:
House 1: entrance, living/diner, separate kitchen (fitted), pantry and storage area on the ground floor, as well as two bedrooms, bathroom and separate toilet on the 2nd floor. The third floor comprises of one huge bedroom.
House 2: There is a lovely small garden in front of the house with access to the ground floor cellar. The 1st floor comprises of a living/diner/corner kitchen, separate toilet and bedroom with en suite shower room.
House 2 has its own cellar. Both houses are connected to mains drainage and each house has its own electricity box and its own electric radiators. The water meters are both in house 1.
There are tenants in house 2. The actual rent for house 2 is 291,36€/month.
The accommodation is as follows:
House 1
Ground floor
Entrance: 4,62m x 1,16m - tiled floor, access to living/diner and separate kitchen
Living/diner: 3,34m x 3,94m - tiled floor
Separate kitchen: 1,90m x 4,88m - tiled floor, fitted kitchen (fitted cupboards, double sink, hob)
Pantry: 2,30m x 4m - concrete floor
1st floor
Hallway: 0,85m x 3,29m - lino floor, door to bedroom 1, access to hallway 2
Bedroom 1: 4,40m x 3,40m - parquet floor
Hallway 2: 1m x 2,70m - tiled floor, doors to separate toilet, bathroom and bedroom 2, door to wooden staircase (to second floor)
Separate toilet: 1,50m x 0,80m - tiled floor
Bathroom: 1,85m x 1,80m - tiled floor, bath/shower, hand basin
Bedroom 2: 3,30m x 2,95m - parquet floor
2nd floor
Bedroom 3: 3,89m x 3,24m + 3,16m x 4,59m - carpet floor (no supporting wall in the middle of the room)
House 2
Ground floor
Cellar: 2,70m x 4,09m + 2,19m x 5,51m - tiled floor, concrete floor, electricity meter, water heater
1st floor
Entrance: 0,70m x 0,80m - tiled floor, doors to living/diner/corner kitchen, bedroom and separate toilet
Living/diner/corner kitchen: 2,79m x 2,14m + 3,12m x 3,73m - tiled floor, fitted cupboards, sink
Separate toilet: 1,30m x 0,75m - tiled floor
Bedroom: 4,25m x 2,66m - lino floor, door to en suite shower room
En suite shower room: 2,67m x 0,95m - tiled floor, shower, hand basin
Miscellaneous
The houses are connected to mains drainage. There are electric radiators throughout the houses.
House 2 is currently rented. The actual rent for house 2 is 291,36€/month. The « taxe foncière » for the houses is 598€.
Summary
The houses are set in the heart of the lovely Bastide town of Eymet, all shops being within walking distance.
Marmande with its motorway to Bordeaux and Toulouse is within 40min. and Bergerac and its international airport are within 25min.
Dotazioni e optional +
Calcolatore del prestito +
Recensioni +
Recensioni (0)
★ Scrivi una recensioneAncora nessuna recensione — sii il primo a condividere la tua esperienza.
★ Scrivi una recensione
Annunci simili
-
 110.000 EUR
Na prodaju kuca u Lazarevcu
-
 62.000 EUR
Prodaje se kuća u Magliću-Bački Petrovac
 72.500 EUR
Na prodaju kuca u Sremskoj Mitrovici
-

 110.000 EUR
RETKO U PONUDI-kuća i plac sa pogledom na Dunav
-
 189.000 EUR
MATULJI - OKOLICA, kućica u šumi
 238.000 EUR
Na prodaju porodična kuća Novi Sad-Klisa
-
 53.000 EUR
Prodajem kuću u Selenči-Bač
