4 bedrooms (2 en suite)
* Central heating
* Large rear garden (900m2)
* Town centre location
* Possibility to create further accommodation on 2nd floor
* Garage
Located near the centre of a bustling market town and just 30 minutes south from the large town of Bergerac.
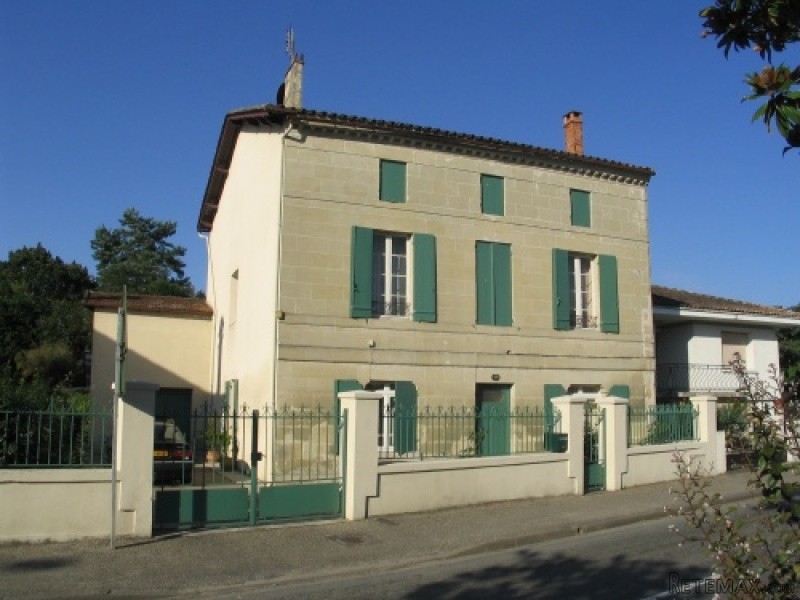
The house has a attractive cut stone facade and comprises accommodation as follows:
Ground Floor
* Salon/Sejour (4.3 x 9.05m) with tile floor
* Dining room (3.8 x 4.4m) with tile floor and log burning insert
* Kitchen (3.78 x 1.93m) with tile floor and basic fitted units
* Rear kitchen (5.5 x 3.4m) with concrete floor and door to rear garden. This room would make an ideal dining kitchen overlooking the rear garden.
* Store room/cave (20m2)
* Garden store (2.2 x 3m)
* Garage (5 x 3.5m)
First Floor
* Bedroom (3.8 x 4.3m) with fireplace and stripped floorboards
* Bedroom (3.8 x 3.8m) with ensuite bathroom
* Bedroom (5 x 3.7m) with ensuite shower
* Bedroom (4.3 x 3.8m)
* Family bathroom (2.8 x 2.1m)
Second Floor
* Attic (10.8 x 9m) There is a full staircase to the attic. This level could easily be converted to further accommodation.
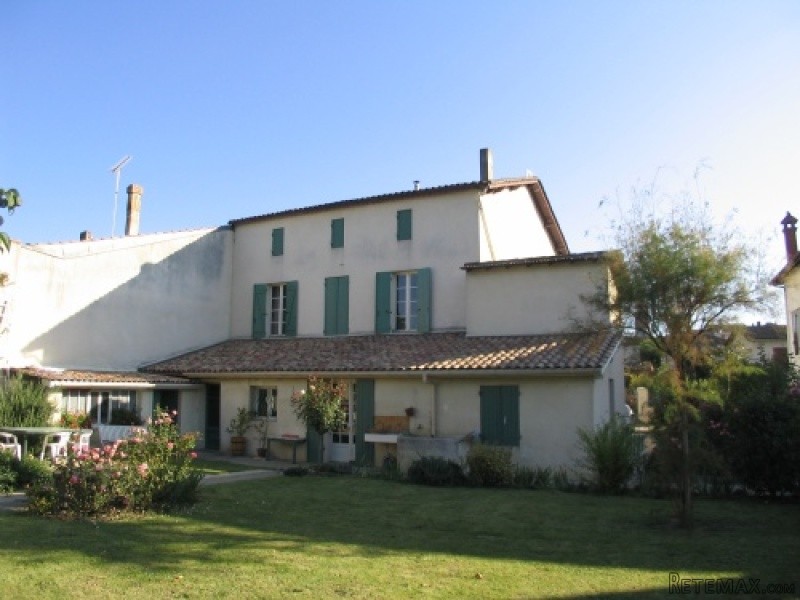
Outside the front courtyard is gated and fenced and there is off-street parking for up to 2 cars. To the rear there is a well planted, garden of with a mixture of beds, lawn and vegetable garden. There is sufficient place to install a swimming pool.
EPC Certificates
Price:
€170,000
Locality: Miramont de Guyenne
Departement: Lot et Garonne 47
Region: Aquitaine
Key Accommodation
Bedrooms: 4
No. Bathrooms: 3
Habitable Living Area m2: 160
Office ID: APS2836
Land Type/Amount
Land/Garden m2: 900
Additional Details
Closest town: Miramont de Guyenne
Overview: APS2836 4 bedrooms (2 en suite), Central heating, Large rear garden (900m2), Town centre location, Possibility to create further accommodation on 2nd floor, Garage
Fees: FAI (Agency Fees Included)
Land Type/Size: Small garden (under 1000m2)
Potential: Income Potential
Location: Town/Village
Condition: Fully Restored (excellent)
Other Features: Old

 Volkswagen Golf VI 1.6 Tdi
 Traktor Steyr 8080 Turbo 4x4
 Prikollica DAV za prjevoz vozila
 Traktor Imt 560
 Balirka Welger AP41
 Universal 445 2 komada
 Prskalice NOVO!!!
 Mercedes 307, 1986 god.
 Torpedo 9006 Adriatic OGLAS IZ USLUGE
 Creina 2700l
 26' Glacier Bay 2690 Coastal Runner 2..
 31' Chris-Craft Commander 1969
 Traktor Lamborghini R3 110 EVO
 Kombajn/berač za grožđe