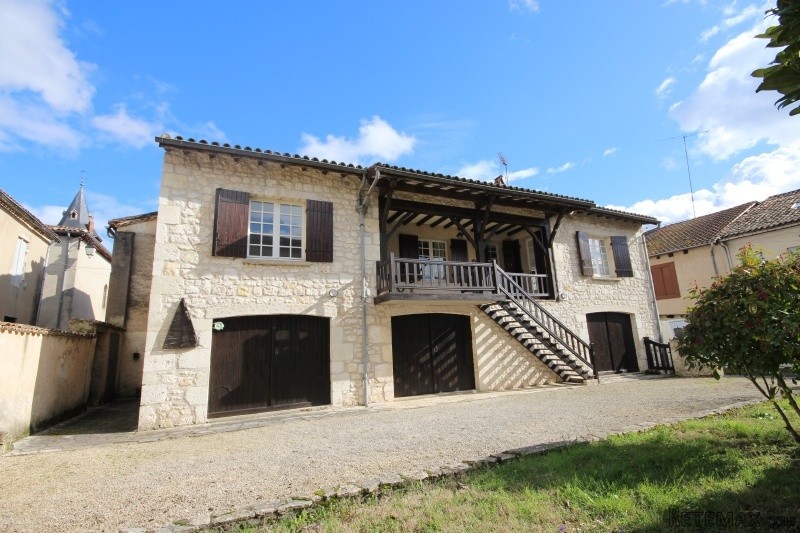
This stone built property is located in the heart of Eymet. With the majority of the living accommodation on the first floor, there is potential to create an apartment on the ground floor, with a part already converted.
First floor living accommodation includes -
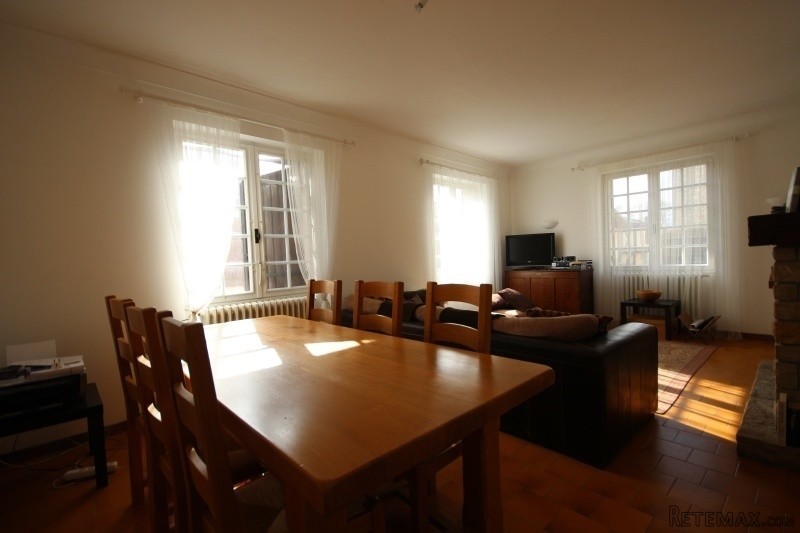
Living room (6.6 x 4m) with tiled floor, fireplace and door to first floor covered terrace.
Kitchen (3.7 x 2.3m) with tiled floor and door to terrace
Rear hallway (8 x 1m) with access to -
Bedroom 1 (3.7 x 2.7m) with oak parquet floor
Bedroom 2 (3.2 x 3.1m) with oak parquet floor
Bedroom 3 (3.2 x 3.1m) with laminate floor
Bathrooom (2.6 x 1.4m) with travertine tiled floor and white suite
WC (1.8 x 1m)
Stairs to ground floor accommodation -
Apartment consisting of 2 rooms and a WC
Room 1 3.2 x 3.2m) with wash basin
Room 2 (4 x 3.2m) with tiled floor and double doors to side terrace
Garage 1 (6.6 x 6.4m) housing heating boiler
Garage 2 (9 x 6.8m) with laundry point
An enclosed garden measuring 17 x 9m approx, including hard standing for 2 cars
Small side courtyard area with doorway into rear alleyway.