
Auto e camion
4.186 annunci
Apri Auto e camion →4.186 annunci attivi
Immobili
484.843 annunci
Apri Immobili →484.843 annunci attivi
Macchinari e utensili
280 annunci
Apri Macchinari e utensili →280 annunci attivi
Marketplace
Fattoria e cavalli13
Arte e artisti62
Antiquariato13
Salute e medicina113
Abbigliamento e moda70
Cellulari215
Hotel, viaggi, turismo18.424
Animali1.970
Per bambini e neonati14
Nautica e aviazione24.221
Computer ed elettronica197
Servizi1.308
Libri e riviste7
Strumenti musicali54
Lavoro2.530
Casa e giardino412
Sport e fitness116
Incontri12
Audio, video, foto78
Intrattenimento21
Tutti gli altri294
Password dimenticata?
Non hai un account? Registrati
Top
 50' Sunseeker Manhattan 50 2006
414.700 EUR
 44' Carver 43 Super Sport 2007
231.800 EUR
 50' Marquis 500 Sport Coupe 2009
515.200 EUR
 70' Azimut 70 Flybridge Trade In 2010
1.287.200 EUR
 70' Elliott Custom Luxury Sports Fish..
245.100 EUR
 65' Bering Pilothouse 2013
1.657.800 EUR
 30' Regal 30 Express 2015
91.400 EUR
 22' Robalo R227 Dual Console 2018
 62' Prestige 620 Flybridge 2014
909.900 EUR
 74' Ocean Alexander 74 Open Flybridge..
1.910.500 EUR
 90' Custom Boundless 2009
573.400 EUR
 85' Aicon Flybridge 2006
2.659.200 EUR
 44' Leopard 44 2014
394.700 EUR
 55' Cape Horn Yachts 55 2000
498.600 EUR
APS2877 Stunning renovated stone house..
Località
Europa › Francia
Data di inserimento: 29.03.2017 alle 19:11
Data di scadenza: 17.02.2031 alle 11:23
Visualizzazioni: 177
ID annuncio 427076
Dati tecnici
Destinazione d’uso
Vendita
Camere da letto
4
Bagni
4
Descrizione
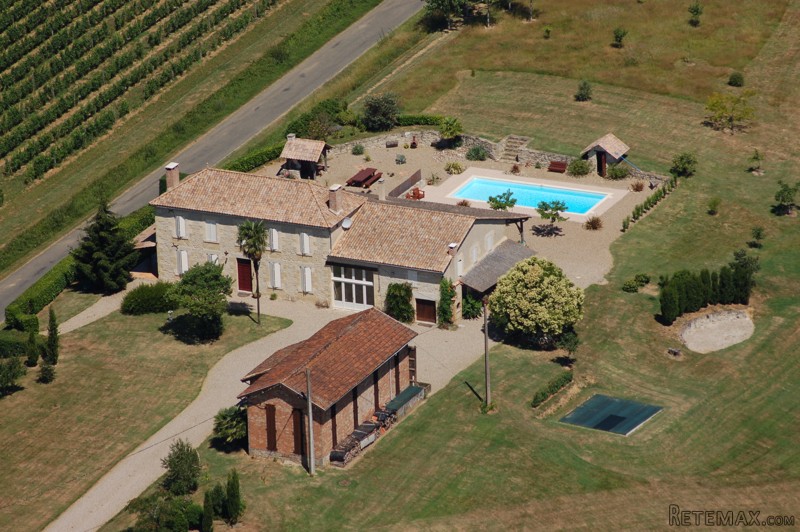
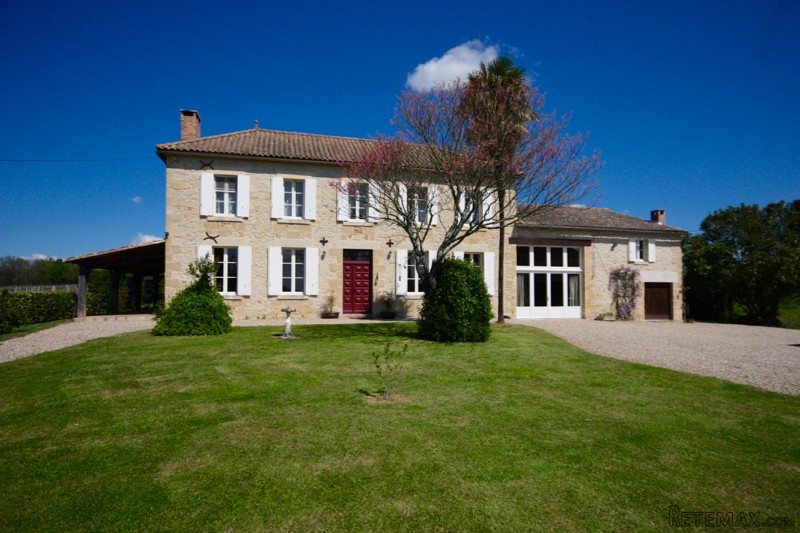
This utterly beautifully renovated four bedroom stone-house is in a fabulous location with far-reaching and spectacular views. Originally a farmhouse plus attached barn, this property has been professionally renovated to the highest specification, retaining it's former charm, to create a light and spacious family home, offering many possibilities with separate attached accommodation, and a tobacco barn which could also be used to create additional living space, gites or gym etc.
Ground Floor in Main House:
Entrance hall (2.3m x 5.3m) - with original terracotta floor tiles and wooden staircase.
Lounge (5.7m x 5.4m) - fireplace, wooden floors (red cedar).
Dining room (5.3m x 5.8m) - fireplace, wooden floors (red cedar)
Fitted kitchen (3.7m x 5.3m) - quality cream units with granite work surfaces. Door opening to a covered terrace with views over vineyards
Pantry (2.9m x 5.3m)
Hall way (5.3m x 1.6m + 2m x 5.8m) with door to large covered terrace
Cloakroom/shower room (2.4m x 3m) with shower, sink, bidet and WC.
Utility room (2.1m x 3m) with double sink and plumbing for washing machine
First floor:
Landing/office (2.4m x 4.3m)
Bedroom Suite 1 (5.3m x 5.7m) - wooden floors, fireplace and with walk in dressing (3m x 3m) and ensuite bathroom (3m x 4m) - tiled floor, heated towel rail, shower bath bidet, double sink and WC
Bedroom Suite 2 (5.7m x 5.4m) - wooden floor, fireplace with ensuite bathroom (3.2m x 3m)
Hallway leads through a beautiful wooden door to a vaulted old barn which has been transformed into a very light and airy living room, two bedrooms and a shared shower room and, should you want to use the barn as a separate dwelling, a large second kitchen:
Attached Barn - Ground Floor:
Open plan dining/living (5m x 11.3m) with under-floor heating and large French windows to grounds
Wine cave (3.4m x 2.5m)
Kitchen (3.4m x 8.3m) with wood burner and door to garden
First floor:
Stairs lead to mezzanine to Bedroom 3 (4m x 3.3m)
Ensuite (Jack and Jill) bathroom (2.8m x 2.8m) with shower, sink, WC and heated towel rail
Bedroom 4 (4.1m x 3.3m)
Corridor and door through to attic space which could be converted into additional accommodation
70,000m2 immaculate grounds boasting 360 degree views
Swimming pool (12m x 5m) with terrace
2 BBQ
3 covered terraces
Practice golf green
Tobacco Barn (15m x 6m) with attached garage (4m x 6m)
Programmable irrigation system run off recovered rain water
Well
The current owners have paid every attention to the finest detail and this is an exceptionally beautiful property.
Dotazioni e optional +
Calcolatore del prestito +
Recensioni +
Recensioni (0)
★ Scrivi una recensioneAncora nessuna recensione — sii il primo a condividere la tua esperienza.
★ Scrivi una recensione
Annunci simili
-
 110.000 EUR
Na prodaju kuca u Lazarevcu
-
 62.000 EUR
Prodaje se kuća u Magliću-Bački Petrovac
 72.500 EUR
Na prodaju kuca u Sremskoj Mitrovici
-

 110.000 EUR
RETKO U PONUDI-kuća i plac sa pogledom na Dunav
-
 189.000 EUR
MATULJI - OKOLICA, kućica u šumi
 238.000 EUR
Na prodaju porodična kuća Novi Sad-Klisa
-
 53.000 EUR
Prodajem kuću u Selenči-Bač
