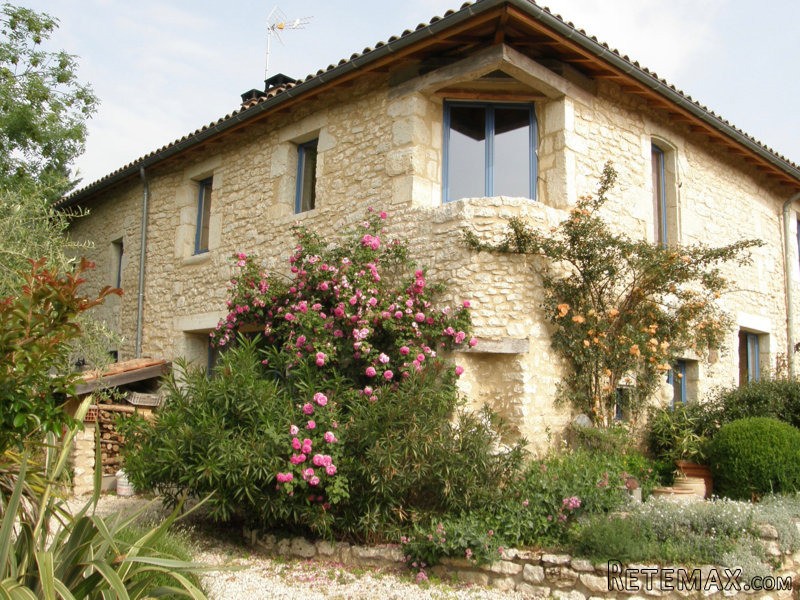
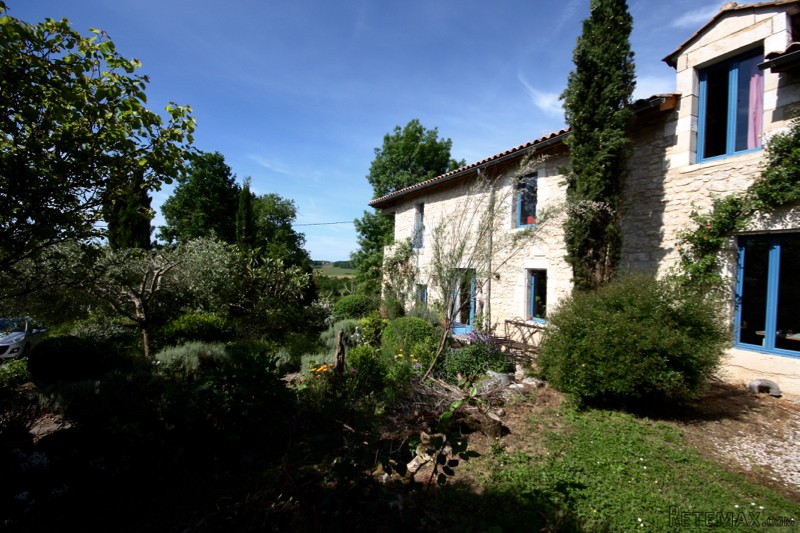
This property was initially purchased in 2003 as a stone ruin. The owners have had it lovingly restored over many years, using the original stone and quality materials, by architects, masons and artisans to create a fabulous stone property with an attached gite. The location enjoys beautiful and far-reaching countryside views and only a short drive from the fabulous golf course of Chateau des Vigiers.
Main House:
Ground Floor:
Under-floor heating running throughout the ground floor.
Open plan kitchen/salon (6m x 6.5m) - fitted kitchen (5m X 4m) with gas hob, dishwasher, fridge, extractor - sliding French doors out onto garden enjoying the beautiful views - fireplace, stone walls, terracotta tiles, beams.
Utility room (3.7m x 1.5m)
Reception (2.7m x 3.7m) - stairs to first floor
WC (2.2m2)
Office (4m x 3.2m) - with French doors to garden, stone walls, tiled floors & beams
Shower room (2.2m x 3.2m) - show (mosaic tiling), double sink, WC, heated towel rail - stone walls. beams, tiled floors
Bedroom 1 (4.2m x 3.4m) - tiled floor, stone walls, beams - door opening out onto garden
Dressing (3.4m x 1.9m)
First Floor:
Large and bright open space with lovey view (5.4m x 3.2m) - radiator, stone walls, wooden floors, wooden beams, fitted cupboards
Snug (3.2m x 2.7) - stone walls, wooden floors, beams
Bedroom 2 (3.2m x 3.4m)
WC (1.54m2)
Dressing (8.8.m2)
Bedroom 3 (3.65m x 3.3m)
Bedroom 4 (3.2m x 3.3m)
Bathroom ( 2.2m x 2.3m) - bath, sink - tiles, stone & beams
Additional space which could be made into additional accommodation (3.4m x 3.4m)
Gite:
Ground Floor:
Living room with corner kitchen (6.2m x 5m)
First Floor:
Bedroom (6.2m x 3.4m)
Shower room with WC (2.8m2)
1200m2 pretty garden with lovely views
Wooden chalet (60m2)
Stone garage (60m2) - could be converted into additional accommodation/gite
Overall an extremely original and attractive property. The gite which is totally private from the main house, currently has long-term tenants generating an income of €420 + bills monthly. Layout drawings available on request.

 Le Lindois (Charente) - Impressive 4 bedro..
 Chalet individual con parcela de terreno d..
 Saint Saud Lacoussière (Dordogne) - Buildi..
 Marval (Haute Vienne) - Stunning barn conv..
 Ste Fortunade (19) - Superb Manor house, p..
 Esta villa, diseñada con una emocionante c..
 Marval (Haute Vienne/Dordogne Border) - Re..
 Nr Rocamadour (Lot) - An excellent tourist..
 Istra zemljište za prodaju 4.047 m2
 Kupujem stan ili kuću
 Zagreb, Dugave, pekara ili fast food, 97m2..
 Toyota Yaris 1.5 Life
 Peugeot 3008 1.6eHDi
 Renault Megane 1.6