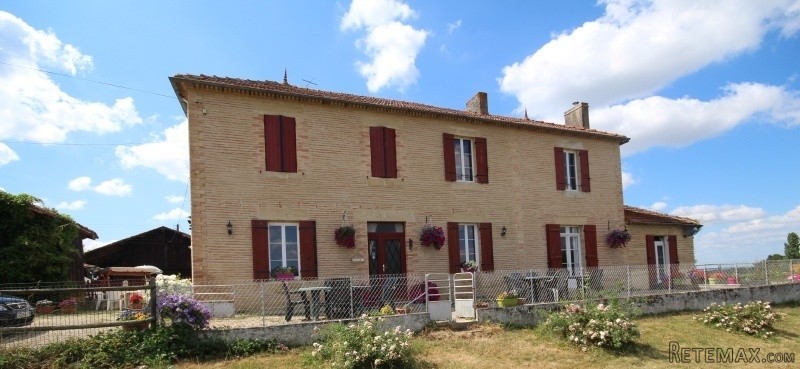
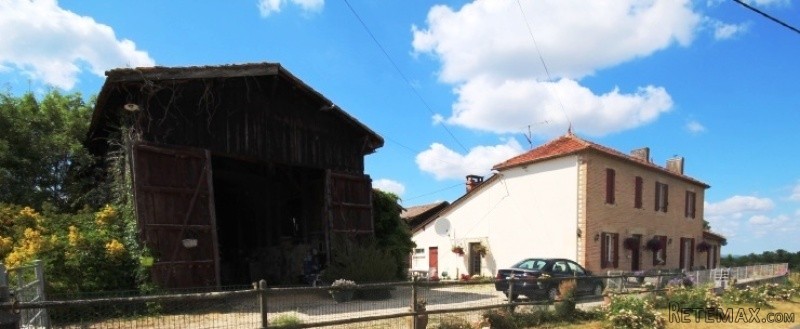
A delightful house set in 10ha of rolling countryside with 5 barns, 100sqm fishing lake, swimming pool and lots of character. Only 2km to the nearest Boulangerie, restaurant, schools etc, until recently, a successful chambre d'hote, always booked and busy with clients coming via 'Smartbox' gifting sets. Ideally situated for touring the regions many attractions, with the motorway only 5 minutes to junction 4, 45 minutes to Bordeaux, 6km to the canal du midi, 1hr to the beach and only 2.5hrs to the Pyrenees for the ski season
Ground floor:
Spacious open plan kitchen: 4.57m x 10m. Beamed ceiling, tiled floor, double sink, fitted kitchen units, long island with gas hob and food preparation space, log burner with integrated pizza oven, windows to rear aspect, French doors to rear, beautiful metal spiral staircase to loft area, glazed doors to dining room and door to old barn area with temporary bedroom 2 and door to kitchen utility and shower room.
Utility room: 3.3m x 1m. Tiled floor, sink, window to rear garden, doors to shower room and WC.
Shower room: 2m x 2.2m. Tiled throughout, shower, hand basin, radiator.
WC: 2m x 0.93m. Tiled, window to rear and WC.
Temporary bedroom 2: 5m x 4.90m. Exposed stone walls, double French doors to rear garden, hot water tank, sink
Dining room: 4.17m x 4.60m. Beamed ceiling, tiled floor, windows to front aspect, stone wall, radiator.
Piano room: 4.1m x 4.50m. Wooden floor, window to front aspect, fireplace, door to lounge
Lounge: 4.75m x 4.60m. Wooden floor and ceiling, log burner, French doors to front aspect, radiator, door to self contained bedroom 1
Bedroom 1: 4.18m x 4.60m. Wooden ceiling, carpeted floor, fireplace, French doors to front aspect, door to self catering ensuite washing area, shower and WC
Self catering ensuite: 1.16m x 3.21m. Tiled floor, double sink, fridge, doors to WC and bathroom
WC: 1.69m x 1m. Tiled floor, window to rear aspect, WC
Bathroom: 1.60m x 3m. Tiled floor and walls, Bath with mixer shower set, hand basin, window to rear aspect.
Hallway: 4.54m x 1.70m. Tiled floor, stairs to first floor
First floor:
Landing: 4.57m x 1.70m. Carpeted, wooden ceiling, windows to front aspect, doors to bedroom 3, shower rooms and bedroom 4.
Bedroom 3: 4.1m x 4.60m. Carpeted, window to front aspect, wooden ceiling, radiator.
Shower room 1: 2.6m x 2.48m. Tile effect flooring, shower cubicle, hand basin, WC and expelair.
Shower room 2: 3.25m x 1.20m. Tiled effect flooring, shower cubicle, WC, hand basin, expelair.
Bedroom 4: 4.8m 4.62m. Carpeted, wooden ceiling, window to front aspect, radiator.
Swimming pool, terrace, gardens, 10ha of fields and five barns around the land and next to main house, 100sqm fishing lake across the fields.
Enclosed fenced swimming pool 8m x 4m, entertainment area and BBQ

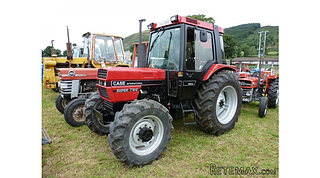 Traktor Case 885 xl
 38' Cabo 38 Express 2008
 Zetor 8441 Proxima
 Belarus 952
 Fendt 308
 John Deere 5720
 Sport Kawasaki Zx6R
 Garten Garnitur mit 6 stapelstühlen
 Scooter Piaggio Fly 50, silver
 Audi A6 2.0 TDI
 Квартира с ремонтом ,мебелью и техникой
 Holzhäcksler Holzschredder + Zapfwelle G
 DELL VOSTRO 200 INTEL CORE 2 DUO 4GB RAM
 Munkgatan 12, Munkfors