
Automobili i kamioni
4.150 oglasa
Otvori Automobili i kamioni →4.150 aktivnih oglasa
Automobili4.021
Dijelovi za automobile51
Motocikli i mopedi35
Dijelovi za motocikle3
Kamioni10
Dijelovi za kamione2
Teretna vozila11
Dijelovi za teretna vozila0
Kamperi4
Oprema za automobile5
Oldtajmeri5
Oprema za motocikle0
Oprema za kamione0
Oprema za teretna vozila0
Usluge i trgovine2
Zamjena/tražim1
Nekretnine
484.739 oglasa
Otvori Nekretnine →484.739 aktivnih oglasa
Mašine i alati
245 oglasa
Otvori Mašine i alati →245 aktivnih oglasa
Marketplace
Farma i konji10
Umjetnost i umjetnici60
Antikviteti12
Zdravlje i medicina87
Odjeća i garderoba66
Mobilni telefoni188
Hoteli, putovanja, turizam18.415
Kućni ljubimci i životinje1.116
Za djecu i bebe13
Nautika i avijacija24.220
Računari i elektronika155
Usluge1.108
Knjige i časopisi7
Muzički instrumenti40
Posao2.512
Kuća i bašta379
Sport i fitnes105
Poznanstva7
Audio, video, foto57
Zabava13
Sve ostalo256
Zaboravili ste lozinku?
Nemate račun? Registracija
Top
 50' Marquis 500 Sport Coupe 2009
515.200 EUR
 70' Azimut 70 Flybridge Trade In 2010
1.287.200 EUR
 70' Elliott Custom Luxury Sports Fish..
245.100 EUR
 65' Bering Pilothouse 2013
1.657.800 EUR
 30' Regal 30 Express 2015
91.400 EUR
 22' Robalo R227 Dual Console 2018
 62' Prestige 620 Flybridge 2014
909.900 EUR
 74' Ocean Alexander 74 Open Flybridge..
1.910.500 EUR
 90' Custom Boundless 2009
573.400 EUR
 85' Aicon Flybridge 2006
2.659.200 EUR
 44' Leopard 44 2014
394.700 EUR
 55' Cape Horn Yachts 55 2000
498.600 EUR
 Višnjan, imanje za obnovu s pogledom na mo..
215.000 EUR
 Kuća Žbandaj, 3 spavaće sobe i bazen
275.000 EUR
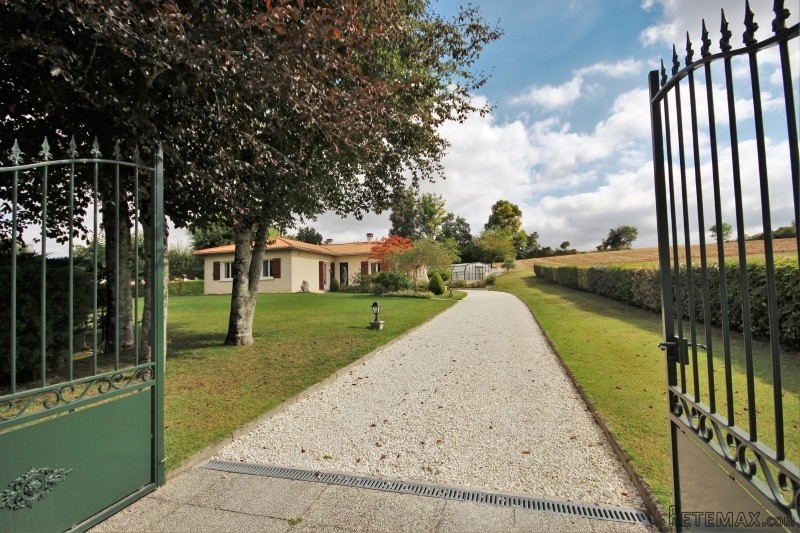
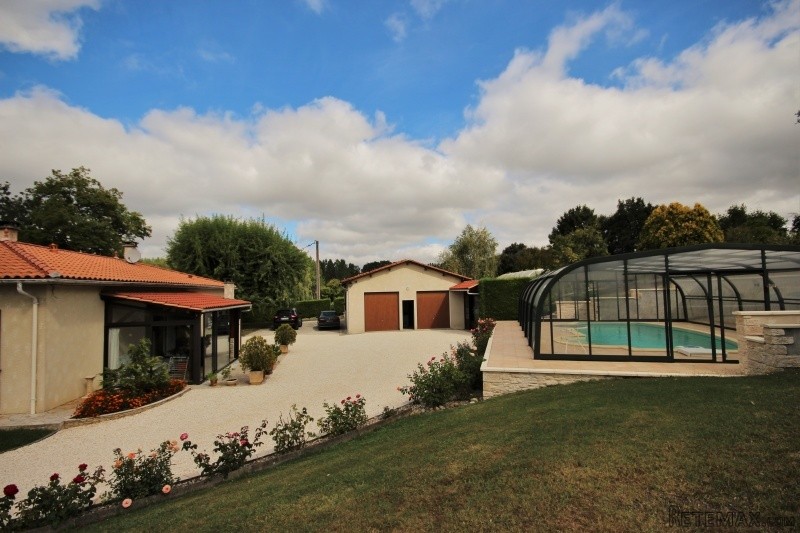
APS2949 Bungalow with outbuildings and..
Lokacija
Evropa › Francuska
Datum objave: 29.03.2017 u 19:11
Datum isteka: 17.02.2031 u 11:23
Broj pregleda: 387
ID oglasa 427040
Tehnički podaci
Namjena
Prodaja
Spavaće sobe
3
Kupatila
1
Opis
Located close to the towns of Miramont and Eymet, this villa, built in 1979, offers comfortable accommodation on one level with outbuildings for garaging, workshop and office space.
Accommodation includes -
Entrance (3.7 x 1.74m) with tiled floor
Office/bedroom 3 (3.5 x 3m) with laminate floor
Sitting room (7.3 x 4.5m) with tiled floor and 3 double doors leading to garden
Kitchen (5.76 x 3.4m) with tiled floor
Utility room (3.4 x 2.85m) with tiled floor and cupboards
WC (2 x 1m) with hand basin
Bathroom (3.8 x 3m) with bath, separate shower, basin and bidet
Bedroom 1 (4 x 4m) with laminate floor
Bedroom 2 4 x 3.1m) with laminate floor
Store room (2.7 x 1.5m)
Garage (7.5 x 6.5m) with attic storage
Storage room (4 x 2m) with WC and shower
Office (4 x 4.3m) with tiled floor
Workshop and store (13 x 3.3m)
Swimming pool 8 x 4m with dome cover and heater
Vegetable garden with fruit trees and well for watering
Tractor shed
Oprema i dodaci +
Kalkulator kredita +
Recenzije +
Recenzije (0)
★ Napišite recenzijuJoš nema recenzija — budite prvi i podijelite svoje iskustvo.
★ Napišite recenziju
Slični oglasi
-

-


-


-


-
 1.360.000 EUR
Villa for sale in Moraira (Pla del Mar) Costa..
 1.360.000 EUR
Villa for sale in Moraira (Pla del Mar) Costa..