
Auto e camion
4.186 annunci
Apri Auto e camion →4.186 annunci attivi
Immobili
484.844 annunci
Apri Immobili →484.844 annunci attivi
Macchinari e utensili
280 annunci
Apri Macchinari e utensili →280 annunci attivi
Marketplace
Fattoria e cavalli13
Arte e artisti62
Antiquariato13
Salute e medicina113
Abbigliamento e moda70
Cellulari215
Hotel, viaggi, turismo18.424
Animali1.971
Per bambini e neonati14
Nautica e aviazione24.221
Computer ed elettronica197
Servizi1.308
Libri e riviste7
Strumenti musicali54
Lavoro2.530
Casa e giardino412
Sport e fitness116
Incontri12
Audio, video, foto78
Intrattenimento21
Tutti gli altri294
Password dimenticata?
Non hai un account? Registrati
Top
 80' Azimut 80 Carat Flybridge 2006
1.062.800 EUR
 159' Feadship 1987
4.981.800 EUR
 77' President Custom 750 Enclosed Bri..
1.824.000 EUR
 60' Hatteras 60 Motor Yacht 2009
1.059.500 EUR
 50' Viking 50 Motoryacht 1991
128.800 EUR
 23' Polar 2300 Walkaround 2005
27.800 EUR
 48' Fountain 48 Express Cruiser 2007
389.700 EUR
 88' Broward Raised Pilot House 1999
1.159.200 EUR
 39' Beneteau 393 2002
93.100 EUR
 34' Hatteras 34 Sportfish 1961
12.400 EUR
 28' Sea Ray 280 Sundancer 1990
15.700 EUR
 38' Duffy 38 2003
331.600 EUR
 33' Regal 3300 Bowrider 2018
 23' Pursuit 235 Dual Console 2018
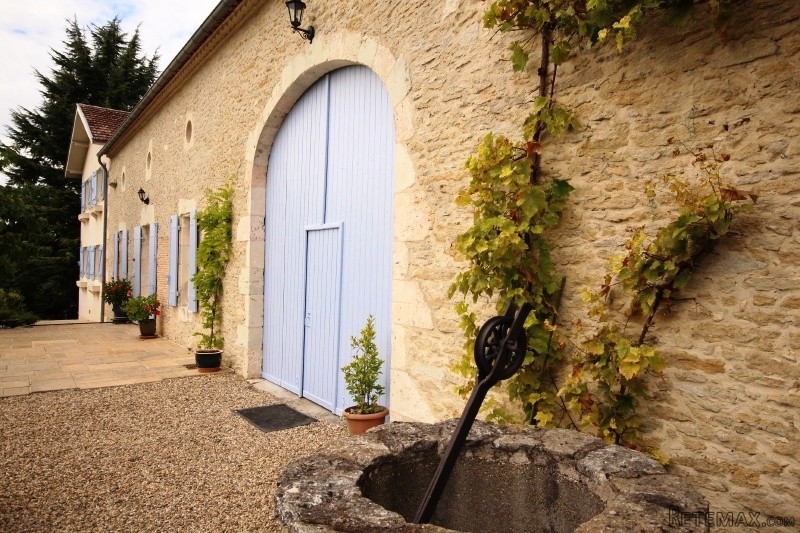
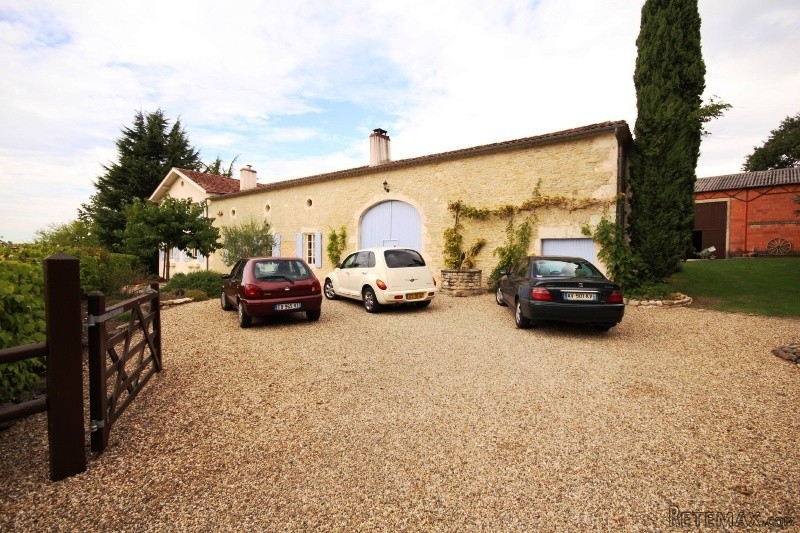
APS2963 Beautifully Renovated 18th..
Località
Europa › Francia
Data di inserimento: 29.03.2017 alle 19:11
Data di scadenza: 17.02.2031 alle 11:23
Visualizzazioni: 240
ID annuncio 427049
Dati tecnici
Destinazione d’uso
Vendita
Camere da letto
4
Bagni
5
Descrizione
This beautiful and meticulously restored stone farmhouse is situated just 5 minutes walk from the center of Duras, with it's medieval 13th Century Chateau de Duras, restaurants, shops, doctors, dentist, pharmacy, schools and a very popular weekly market. Bergerac airport is only 30 minutes drive and the beautiful city of Bordeaux is an hour's drive away, with it's international airport too.
This really is a lovely house, fully restored by skilled artisans with no expense spared and the attention to detail retaining many of the old French features dating beyond the 18th Century. Quality Travertine stone flooring throughout the ground floor, a really cosy lounge with it's own bar area, ideal for entertaining and large well equipped character kitchen with French doors onto the mature 1.9ha garden.
The property has 4 bedrooms, 3 beautiful bathrooms, 2 ensuite, gas fired central heating with a stunning state of the art Buderus 3 phase heating system, running the radiators, hot water and underfloor heating. Original features throughout which includes original beams and 13th Century beams shipped from Paris, oeil de boeuf windows, mullion stone feeding sinks. A fully restored attached 64sqm Tobacco barn a further 110sqm barn partly converted and a separate 110sqm barn in the garden.
In summary, this property is oozing with character and offers stress free living, virtually no maintenance normally associated with an older property, is close to all amenities and would be suitable for living in all year round or as a holiday home in Sunny South West France!
ACCOMMODATION
Through glazed door into large lounge/living room
Lounge/living room - 66sqm. Light and airy with Travertine flooring throughout, lots of light from the windows and doors, exposed stone walls, beamed ceiling, quality log burner giving 10kw of heat, built in bar area, ideal for entertaining, glazed folding doors to large character kitchen.
kitchen - 55sqm. Fully fitted kitchen, stone tiles with underfloor heating, beautiful beamed ceiling, exposed stone walls, gas Range cooker, double sink, excellent worktop space and cupboards, 2 double windows and large French doors onto the gardens.
From lounge/living room up stairs to large open plan guest suite/bedroom 1
Guest suite/Bedroom 1 - 57sqm. Beautifully decorated with delightful painted wooden floor, light and spacious with a number of windows and velux, exposed character stone walls, beamed ceiling with it's own ensuite shower room and dressing room.
Ensuite Shower Room - 5sqm. Shower cubicle, WC, hand basin, exposed stone walls, a delightful room.
Dressing Room - 5sqm. Small Mullion window, storage racking.
From lounge/living room through corridor serving bedroom 2 & 3, downstairs bathroom and utility room
Bedroom 2 - 14sqm. Light and airy room, with lovely double windows and views across the valley, radiator, wood flooring and beamed ceiling.
Bedroom 3 - 13sqm. Double windows as with bedroom 2 so lots of bright sunshine streaming through, radiator, wooden floor and beamed ceiling.
Bathroom - 8sqm. Feels like a bathroom you would find in Cornwall, lovely sea Blue colour splashed everywhere in the tiling, hand basin unit, bath side panel, all Shabby Chic style!
Utility room - 6sqm. Housing washing machine, dryer, radiator and a double sink with Terracotta floor tiles.
Up winding handmade stairs to Bedroom 4 - 25sqm. Large light bedroom with two Southerly aspect double windows, two radiators, built in wardrobes and ensuite shower room.
Ensuite shower room - 7sqm. Nicely designed walk in shower with tiling all round, lots of lighting, upright wall radiator, WC and stylish wooden hand basin.
From kitchen into small lobby with boiler room, WC and into adjoining Tobacco barn with wine cellar
Boiler room - 6sqm. Buderus Top of the range 3 phase heating system for central heating, hot water and underfloor heatin
WC - 3sqm. WC, hand basin, tiled floor with window onto gardens
Tobacco barn - 65sqm. Fully restored to exacting historical specifications, huge sliding doors and plenty of storage space, John Deere tractor stored here and is included with the selling price!
Wine cellar - Currently runs the length of the ground floor living room, dry cool cellar ideal for storing lots of wine.
From kitchen to adjoined partly converted barn
Adjoining barn - 110sqm. Light and airy with beautiful arched barn doors, partly converted by previous owners.
1.9 Hectares of land, previously 3 horses were kept here and housed in the outside barn when you have the chilly month of February
Permission to instal swimming pool
Well established gardens and vegetable plot
Beautiful views across the valley towards Pellegrue
VIEWING ESSENTIAL!!
Dotazioni e optional +
Calcolatore del prestito +
Recensioni +
Recensioni (0)
★ Scrivi una recensioneAncora nessuna recensione — sii il primo a condividere la tua esperienza.
★ Scrivi una recensione
Annunci simili
-
 110.000 EUR
Na prodaju kuca u Lazarevcu
-
 62.000 EUR
Prodaje se kuća u Magliću-Bački Petrovac
 72.500 EUR
Na prodaju kuca u Sremskoj Mitrovici
-

 110.000 EUR
RETKO U PONUDI-kuća i plac sa pogledom na Dunav
-
 189.000 EUR
MATULJI - OKOLICA, kućica u šumi
 238.000 EUR
Na prodaju porodična kuća Novi Sad-Klisa
-
 53.000 EUR
Prodajem kuću u Selenči-Bač
