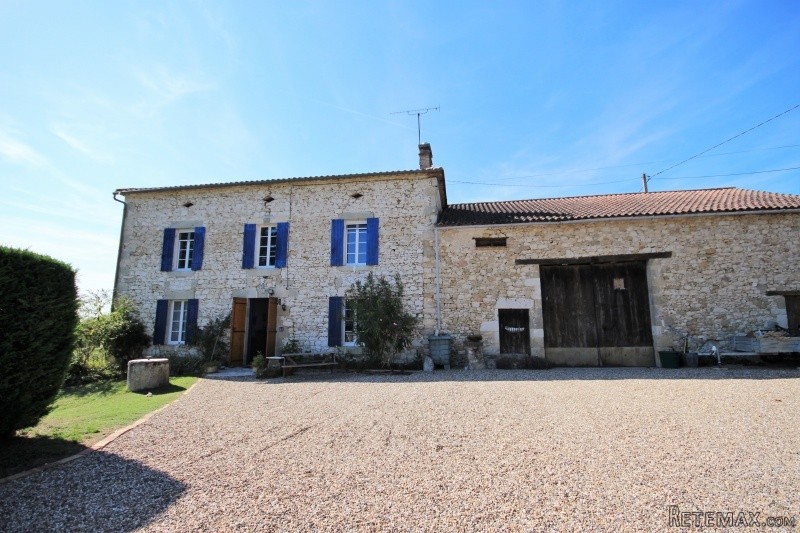
This spacious stone built former farm property sits in a hamlet close to the bastide village of Duras.
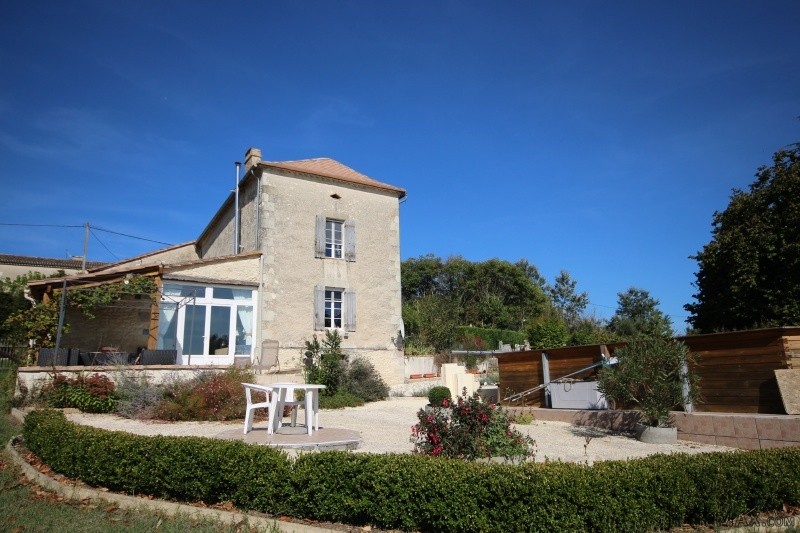
Accessed via gates onto a spacious parking area, the front of the property faces east and the fabulous living area faces south over open countryside.
Accommodation includes -
GROUND FLOOR
Entrance (5 x 2m) with terracotta tiled floor and staircase to first floor.
Cosy sitting room (5 x 5m) with stone fireplace and wood burner and fitted cupboard
Huge Living room (12.2 x 6.2m) with free standing kitchen to one end, dining area and sitting area enjoying fabulous views through the glazed doors. This room has a tiled floor, double height ceiling and is heated with a log burner
Bedroom 1 (3.95 x 3.2m) with wood floorboards, fireplace and washbasin
WC (2 x 1m)
Bathroom (3.76 x 1.8m) with floorbaords 2 basins, bath and separate shower
Utility/store room (4.79 x 2.8m) with tiled floor and door into barn
FIRST FLOOR
Bedroom 2 (5 x 5.1m) with floor boards and integrated en suite shower room
Bedroom 3 (5 x 5.1m) with floor boards
Landing area (3.6 x 2m)
SECOND FLOOR
A large room (12 x 3.6m) made for overflow should the need arise, this room also doubles as a store, hobby room and play room. There is an en-suite with washbasin and WC
The house benefits from a cellar (12 x 5m) and a well. There is double glazing throughout.
Barn, attached to house (10.4 x 10m)
Separate tobacco barn 14 x 7m approx
South facing terrace
Above ground pool
The house and barn also benefit from a recently replaced tiled roof

 Multifunkcionalni Marketplace Retemax s ve..
 Zemljište u Barbarigi s potencijalom
 Banjole! Trosoban stan u novogradnji! 5 mi..
 Luksuzni resort s krovnim infinity bazenom..
 ŠUMA VARAŽDINSKE TOPLICE
 Marčana, Loborika, građevinsko zemljište.
 Prodajem plac Novi Sad-Veternik
 Hala 750m2 Novi Sad
 Vila Anđelina-Valjevo
 IMT 539
 Nissan Juke
 Mitsubishi Space Star
 Novi Vinodolski, 1s+db, balkon, pogled
 Izdajem smestaj za radnike Jarkovci-Indjij..