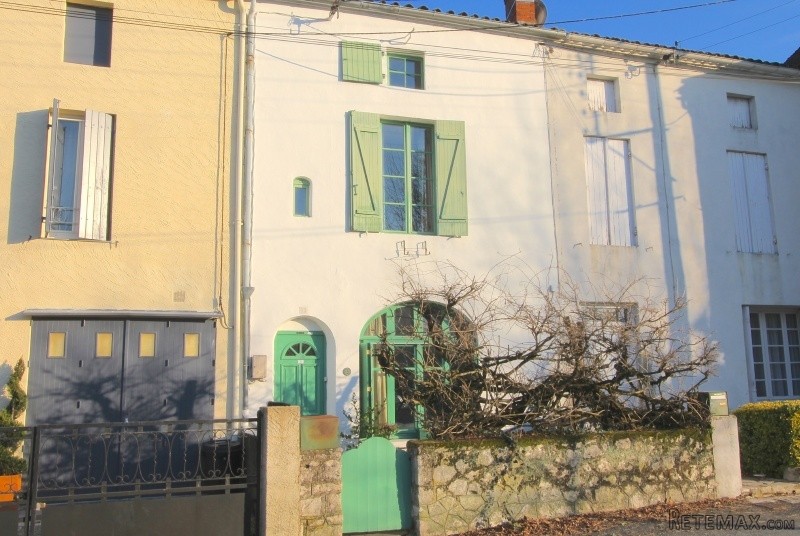
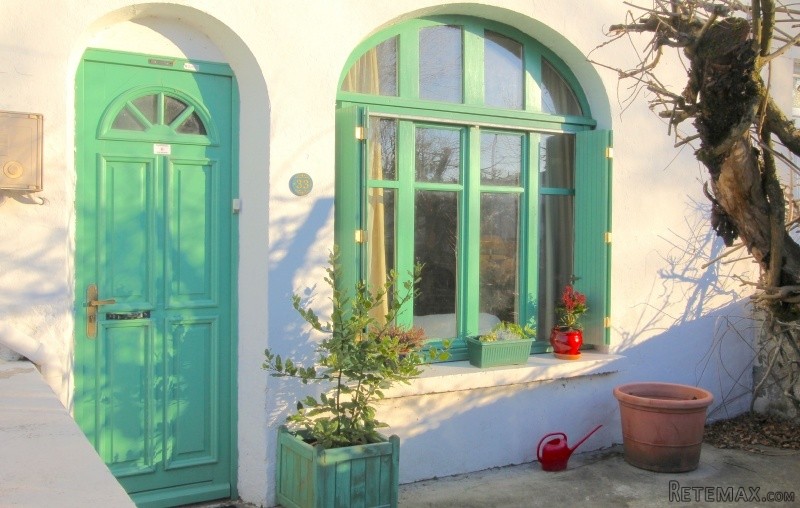
Situated in the heart of the highly sought-after bastide town of Eymet in the Southern Dordogne region, just a few paces from the medieval main square and a short stroll from all bars, restaurants, schools, doctors and commerce, this property oozes the charm of yesteryear and remains refreshingly untouched by the passage of time. A very charming property at an affordable price point, which is habitable immediately.
Inside, it has a separate kitchen, dining and living room downstairs and 3 bedrooms upstairs, one of which is a loft conversion. There are three shower rooms, two of which are ensuites, which is unusual in a French property. They would benefit from upgrading, as would the kitchen, but the price reflects the cosmetic enhancing needed.
Outside, this property is just as charming. There is a delightful walled, rear garden separated into three distinct sections. Unusually for a town-centre property, the garden is completely private and mostly not overlooked by any neighbouring properties. The first section of outside space was once an attached barn, which has had the roof removed and offers a wonderful area to dine al fresco. It is very low-maintenance. The remainder has some lovely mature shrubs and plants and gravel on the ground.
In summary, this lovely period property would make a perfect lock-up-and-leave holiday retreat to escape the stresses and strains of daily life, or an ideal low-risk investment property for use as an income-generating holiday let.
It would be equally suitable as a permanent home, especially for anyone looking to downsize and live in the heart of a vibrant Franco-British community with everything right on your doorstep.
Please note, the neighbouring property to this one is also currently on the market - See property APS 2997 on our website - it is larger and has undergone a stylish renovation throughout - but combined, they could offer a fantastic solution for anyone looking to live in one property and rent out the other as ready-to-go holiday let or even run a B&B but live off site next door! Or indeed as an option for extended families who want to be close to each other, but still maintain a degree of privacy.
At this price point, this property is a very attractive proposition. Don't delay in booking your viewing!
ACCOMMODATION
Through Front door into:
Living Room - 5x4.5m(23m2)
Beautiful wooden parquet flooring, superb arched window to the front which allows light to flood into the room. Corner fireplace with wood-burning stove. A lovely living room that is bathed in natural light.
Through glazed doorway into:
Hallway (bottom of stairs) - 2x2m (4m2)
Door into
W.C.
Good use of under-stair area. W.C and small hand basin
Hallway leading onto;
Corridor - 4.4x1.1m (5m2)
Chequerboard tiles on floor. Tongue and groove paneling on the wall. One side has a large, floor-to-ceiling built-in bookcase.
Through archway into:
Dining Room - 3.3x4.2m (14m2)
A room with a very classical feel. Corner fireplace. Wooden floors, wooden ceiling. Window onto small internal courtyard. This means the room is lovely and light. Electric panel heater.
Kitchen - 5.8x2m + 2.6x2.3 = 18m2
L-shaped room that wraps around the internal courtyard. Tiled floor, Double sink with tiled countertop around it. Cupboard underneath. Room for free-standing oven. Space for dressers and wall shelving for pan storage. The kitchen would benefit from a facelift, but it would be a relatively inexpensive job due to the size of the room.
Internal courtyard -
A small outdoor space between the kitchen and the Dining room. Not really room to sit out, but room to grow some plants or herbs in pots. The most important benefit of this small space is that it enables natural light to flood into both the kitchen and dining room. In a mid-terrace property such as this, these rear rooms can often be very dark and dingy. But this is certainly not the case here.
FIRST FLOOR
Up the wooden staircase onto:
Upstairs Landing - 2x1.3m (3m2)
A useful division between the first floor bedrooms with a door to the first shower room which is located between these two bedrooms.
At top of stairs, to the right, into:
Bedroom 1 - 4x3.6 (15m2)
A good sized room with window over rear garden. Carpet on floor, plastered walls and ceiling. Two large built-in wardrobes on one side provide excellent storage. Could easily change the doors to modernise the room. Currently two single beds, but plenty of room for a double or larger bed.
Shower Room 1 - 1.6x3.1 (3m2)
Located off the landing at the top of the stairs. Small shower room in need of cosmetic refreshing. W.C, small hand basin. Very small bath (one you can only sit upright in) with shower over it and shower screen. Needs replacing with a modern shower unit.
Left off landing at top of stairs into:
Bedroom 2 - 5x3.4m (17m2)
Wooden flooring, wooden ceiling. Large, double-glazed window to front of property. Door to ensuite. Staircase to loft conversion room.
Ensuite Shower room 2 - 1.6x2.1 (3m2)
Small shower cubicle, hand basin, W.C. Needs cosmeting refreshing.
Up wooden stairs from Bedroom 2 into:
Bedroom 3 - 6.4 x 4.5 + 2x2.7m (31m2) - Master Bedroom
The loft has been fully converted to create a lovely Master bedroom with ensuite shower room and under-eaves dressing and storage area. Seagrass carpet on floor, exposed beams and some exposed stonework. Suprisingly good head height for a loft room.
Ensuite Shower room 3 - 1.2x2.4m (3m2)
Shower cubicle, W.C., Hand basin.
Dressing/Storage Area (under eaves) - 1.5x4.5m (7m2)
Please note, the space is an extre metre wide, but it cannot be counted in the measurement as under the eaves. Plenty of room for clothes storage and/or suitcase storage.
Outside
Walled, courtyard garden
This is separated into three distinct areas - the first of which was an old barn, which has had its roof removed, but still has the lovely high stone walls at the side, ensuring maximum privacy. There is mostly concrete with some inlaid tiles on the floor, so it is incredibly low-maintenance. An ideal spot for al fresco dining, just outside the kitchen. The other 2 sections are laid to gravel and have a path leading through them. A really enchanting outside space that is low-maintenance, private and peaceful.
Miscellaneous
Taxe Fonciere - 550€
Taxe d'Habitation - 650€
Heating: Electric panel heaters
Drainage: Mains drains

 17' Boston Whaler 170 Dauntless 2020
 70' Scorpion 70 2008
 Zetor 4945
 Vilicar daewoo b 18t
 TELESKOPSKI VILIČAR MERLO 30.7-XS
 Valtra 6400
 RATIONAL KOMBIDÄMPFER SCC 101 WE BJ.2018 M..
 ANKAUF RATIONAL, HOBART, WINTERHALTER, MKN..
 Utovarivač jcb 2cx
 Robinzoni
 Univerzal 445
 turizam
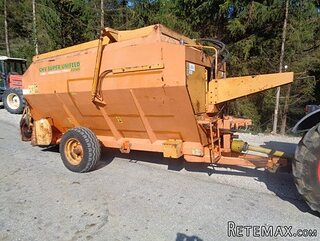 krmilna prikolica 8 kubična
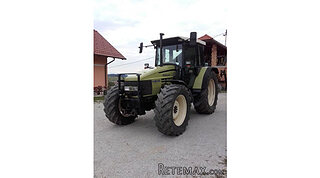 Traktor Hurliman XT 910.6