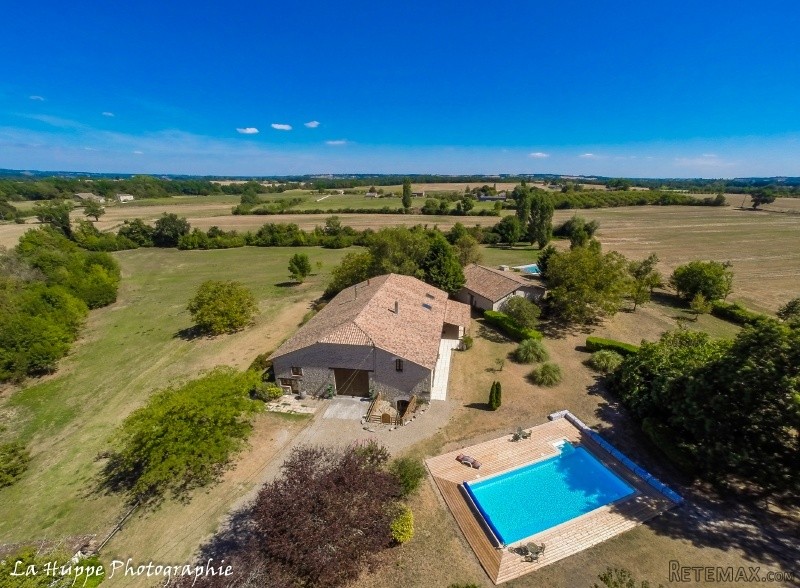
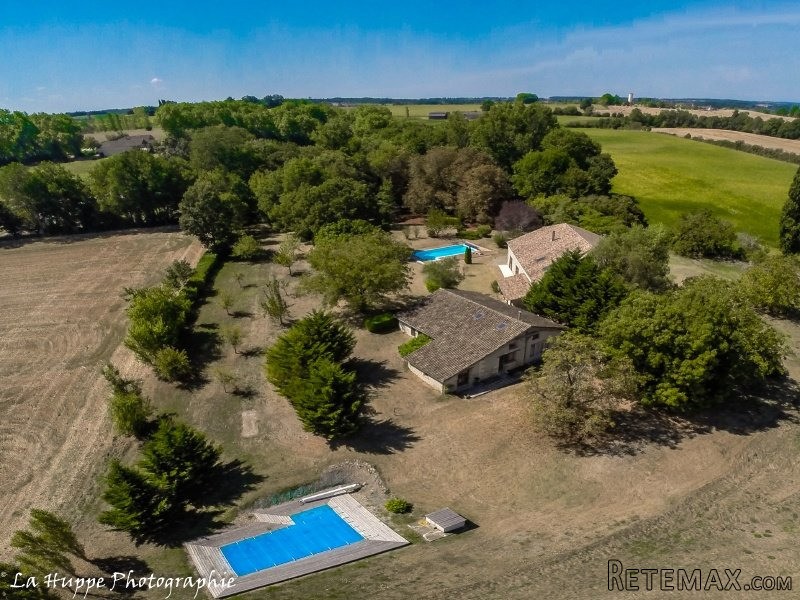
A spacious stone farmhouse, with a detached guest house, and two swimming pools. Situated in a quiet rural location, and enjoying a high degree of seclusion, this property is ideal for those seeking to develop a holiday rental business:equally it would appeal to those wanting a substantial private residence, with easy,(2km),access to a village, and Bergerac airport.
Front door open from covered terrace to;
Fabulous Kitchen/Diner: 10.6m x 4.6m. Beamed ceiling, original tiled floor, custom made, fitted units in painted oak, with granite work tops. Central island. Fully equipped. Doors to TV Lounge,rear lobby, and garden.
TV Lounge: 5m x 4.6m. Beamed ceiling, French doors onto terrace, carpeted floor. Door to Play Room.
Play Room 5m x 4.6m
Lobby: 5.8m x 2.2m Tiled floor, stairs to 1st floor. Access to lounge, ground floor bedrooms, and barn.
Shower Room:3m x 1.8m Recently refurbished, with high quality tiling and sanitary ware. Glass sided shower cubicle, hand-basin,in vanity unit. W.C.
Store Room: 3.5 x 1.5m.
Bedroom 1; 4m x 6.5m Fireplace, French doors to garden
Lounge: 3.9m x 6.5m. Steps down from lobby level. Oak floor, wooden ceiling, log burner, French doors to rear terrace. Door to bedroom 2
Bedroom 2: 5.2m x 3.9m. Beamed ceiling. En-suite 2.2m x 1.8m with bath, hand-basin, toilet, tiled floor.
Hallway with doors to;
Bedroom 3: 3.20 x 3.80m. Beamed ceiling, carpeted floor.
Bathroom: 2.3m x 1.8m. Bath, hand-basin, toilet.
Bedroom 4: 3.5m x 5m. Beamed ceiling, carpeted floor, rear door.
1st Floor:
Landing: 3.9 x 3.50m. Beamed ceiling, wooden floor.
Bedroom 5: 3.90.10 x 5.20m. Beamed ceiling, carpeted floor. En-suite shower room: shower, toilet and hand-basin.
Bedroom 6: 3.90 x 6.70m. Beamed ceiling, carpeted floor. En-suite shower room: shower, toilet and hand-basin.
Attic/Storeroom: 20.6m x 10.4m
Integral Barn:11.9m x 5.8m New, floor to ceiling oak doors. Garage space. C.H Boiler, oil storage tank. Stairs to first floor office.
Office 5.2m x 3.9m
Cellar with access via steps from outside of the barn.
Guest House( partially renovated, and in habitable condition)
Entrance Hallway: Tiled floor, wooden ceiling, sink unit, stairs to 1st floor.
Bathroom: 3.4m x 2m. Bath, toilet & hand-basin, tiled floor.
Kitchen/Lounge/Dining Room: 5.2m x 6.7m. Beamed ceiling, tiled floor, corner kitchen area with fitted units in pine.
Bedroom 1: 3.50 x 5.0m. Beamed ceiling, tiled floor, French doors onto the garden.
Bedroom 2: 4.7m x 4m. Exposed stone walls, door through to:
Barn/Bar Area: 4.7m x 8.6m. Stairs up to rooms for conversion.
1st Floor:
Bedroom 3: 7.5m x 4m. Beamed ceiling, exposed stone walls, En-suite shower room: 2.8m x 1.8m. Shower, hand-basin and toilet.
Mature garden with views of open countryside.
Swimming Pool 1: 11 x 5m. Decked surround.
Swimming Pool 2'L'shaped pool 8m x 4m (max.) with decked surround, and security cover.
Stables.
Graveled driveway, with parking for several vehicles.
2.5 Hectares of land.

 Jeep Wrangler
 Chevrolet Corvette
 Hörn 1, Lakene, Hagfors
 Ängsstigen 18, Sunnemo, Hagfors
 Nueva promoción está ubicado en una parcel..
 Busserolles (Dordogne) - A gorgeous six be..
 Le Lindois (Charente) - Impressive 4 bedro..
 Chalet individual con parcela de terreno d..
 Saint Saud Lacoussière (Dordogne) - Buildi..
 Marval (Haute Vienne) - Stunning barn conv..
 Ste Fortunade (19) - Superb Manor house, p..
 Esta villa, diseñada con una emocionante c..
 Marval (Haute Vienne/Dordogne Border) - Re..
 Nr Rocamadour (Lot) - An excellent tourist..