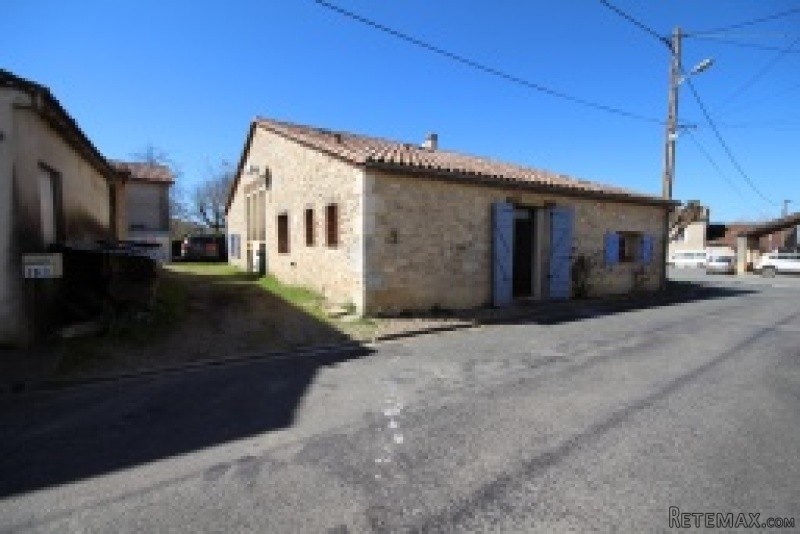
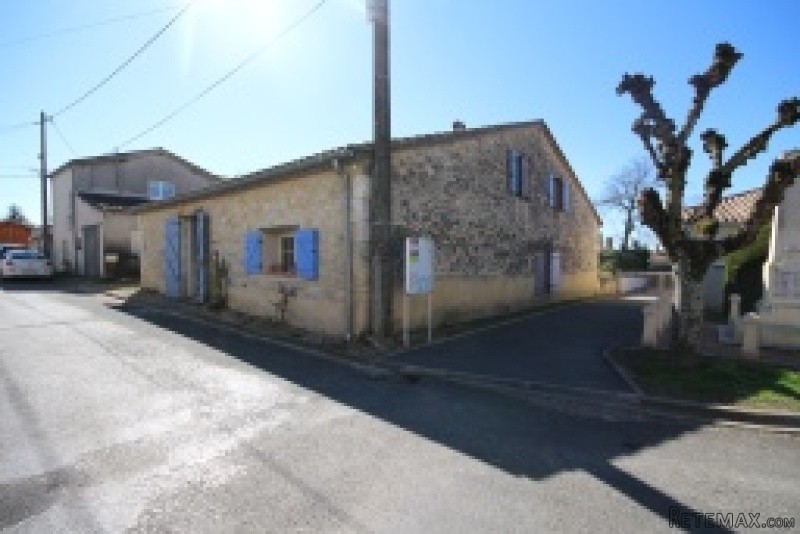
Situated in the heart of a beautiful bastide village, with all of the properties preserved as if walking back in time to the 18th century. Full of character, this amazing family home has a number of unique features, including a huge galleried lounge great for entertaining and with a large log burner to keep you warm in winter. The beautiful 13th century Chateau Duras and its buzzing town with shops, excellent restaurants, banks, doctors surgery, junior schools etc Duras also has a weekly day market on a Monday morning, selling produce from local farmers and artisans and the oyster stands on a Sunday morning a great way to start a relaxing Sunday morning. You also have the summertime famous night market on a Thursday evening, where you can dance, drink wine from local vineyards, enjoy delicious food cooked to order from local farms and lots of stands to buy artisan products from.
Accommodation
Through the front doors into the hallway.
Hallway 3.1 x 3.8m (12sqm)
Tiled floor, exposed beams, wooden staircase to first floor, doors to shower room, bathroom, kitchen and bedroom 1
Bedroom 1 3.9 x 5m (19.5sqm)
Tiled floor, exposed beams and window to front aspect.
Shower room 1.9 x 3.9m (7.4sqm)
Tiled throughout, shower cubicle, wash basin, WC and window to side aspect.
Bathroom 3.2 x 1.8m (6sqm)
Fully tiled, bath, wash basin, WC and window to side aspect.
Kitchen 3.2 x 3.3m (10.6sqm)
Nice light and airy kitchen with a good number of kitchen units, double sink,oven, hob expelair.
From the hallway you walk into the amazing lounge area, full of charm and character and so good for hosting parties or family gatherings.
Lounge 9 x 7.4m (70sqm)
Fully tiled throughout, triple windows with electric shutters allowing so much light into the lounge area, but nice and snug in the evenings when the shutters are down, electric heaters, large log burner, huge exposed beams and patio French doors to the rear garden, doors to the left and right to bedrooms 2&3
Bedroom 2 4.8 x 4m (19sqm)
Tiled floor, electric wall heater, window to side aspect and French doors opening onto the rear garden.
Bedroom 3 4.75 x 4m (19sqm)
Tiled flooring, electric wall heater, french doors onto rear garden.
From the lounge you walk into a study area before opening the French doors onto the rear garden.
Study 3.3 x 3.4m (11sqm)
Tiled floor, light and airy with both sets of French doors, number of bookshelves and units.
Utility 3.2 x 3.2m (10.2sqm)
General utility room with plumbing and work space.
Up the stairs onto the first floor with wooden gallery overlooking the lovely lounge and bedrooms 4 & 5
Bedroom 4 3.2 x 3.4m (10sqm)
Carpeted floor, Velux window, window onto lounge, exposed beams.
As you cross the gallery, there is a small study or library area.
Bedroom 5 4.2 x 3.2m (13.4sqm)
Wooden floor, exposed beams and window onto side elevation.
Outside there is a 250sqm garden, currently with an above ground swimming pool, fosse septic.

 BADERNA okolica-građevinsko zemljište
 POREČ okolica-obiteljska kuća sa 5 spavačć..
 58' Azimut 58 Atlantis 2016
 539' Cruise Ship 448 Passengers 1981
 34' Sea Ray 340 Sundancer 2002
 50' Cruisers Yachts cantius 2018
 133' IAG Tri-Deck Motor Yacht 2016
 49' DeFever Pilothouse 2004
 Chevrolet Equinox Equinox
 Ford Explorer Explorer
 KraftfahrerCE im Nahverkehr (w/m)
 Ford F-150 F-150
 Ford Focus Focus
 72' Burger 72 Cockpit Motoryacht 1961