
Voitures et camions
4.187 annonces
Ouvrir Voitures et camions →4.187 annonces actives
Voitures4.034
Pièces pour voitures68
Motos et cyclomoteurs37
Pièces pour motos3
Camions11
Pièces pour camions2
Véhicules utilitaires12
Pièces pour véhicules utilitaires0
Camping-cars4
Équipement pour voitures6
Véhicules de collection5
Équipement pour motos0
Équipement pour camions0
Équipement pour véhicules utilitaires1
Services et magasins3
Échange/Recherche1
Immobilier
484.850 annonces
Ouvrir Immobilier →484.850 annonces actives
Terrains à bâtir26.704
Terrains agricoles779
Locaux commerciaux19.653
Maisons préfabriquées38
Appartements70.703
Maisons184.859
Garages et parkings221
Chambres116
Appartements82.287
Maisons de vacances1.935
Hôtels784
Villas77.519
Restaurants124
Autres18.252
Hôpitaux, bureaux de poste3
Fermes et terrains873
Machines et outils
298 annonces
Ouvrir Machines et outils →298 annonces actives
Marketplace
Ferme et chevaux13
Art et artistes62
Antiquités13
Santé et médecine113
Vêtements et habillement70
Téléphones mobiles215
Hôtels, voyages, tourisme18.423
Animaux de compagnie et autres animaux1.960
Pour enfants et bébés14
Nautisme et aviation24.221
Ordinateurs et électronique197
Services1.309
Livres et magazines7
Instruments de musique54
Emploi2.530
Maison et jardin412
Sports et fitness116
Rencontres12
Audio, vidéo, photo78
Divertissement21
Tous les autres294
Mot de passe oublié ?
Vous n'avez pas de compte ? S'inscrire
Top
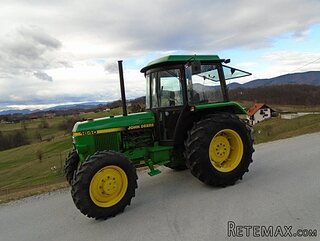 John Deere 1640
11.750 EUR
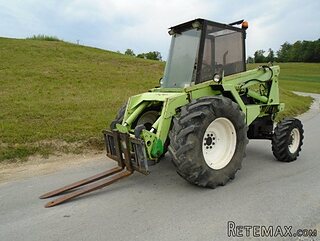 Vilicar merlo 4x4
8.650 EUR
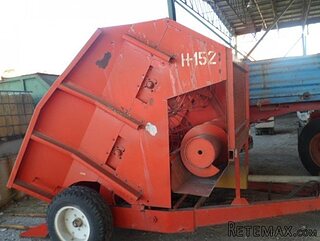 Rezač za bale AGROMET H 152
1 EUR
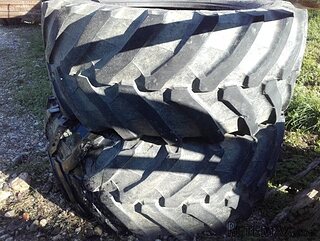 Traktorske gume Treleborg 650/65 R38
800 EUR
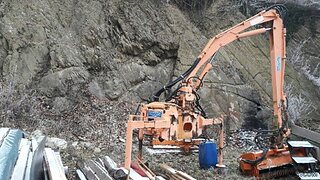 Malčer Gilbers
6.770 EUR
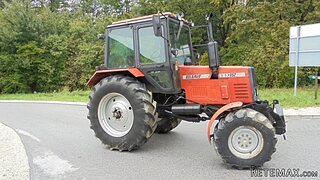 Traktor belarus td 952
9.820 EUR
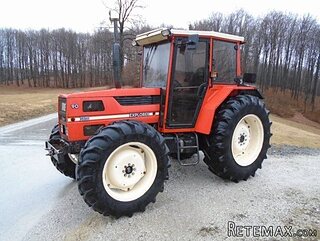 Traktor Same explorer 90t
9.800 EUR
 RATIONAL KOMBIDÄMPFER SCC 101 WE BJ.2018 M..
7.199 EUR
 ANKAUF RATIONAL, HOBART, WINTERHALTER, MKN..
1 EUR
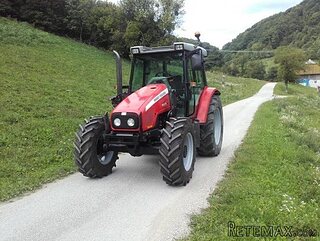 Massey Ferguson 5445 sa utovarivačem
20.990 EUR
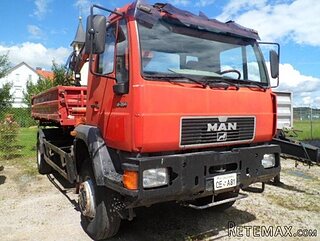 Man 18264 sa dizalico, 1998 god.
21.800 EUR
 Utovarivač jcb 2cx
1 EUR
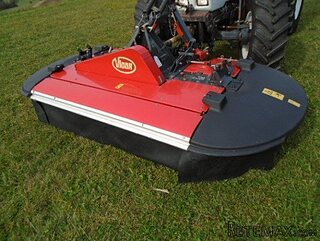 Kosilica vicon
4.620 EUR
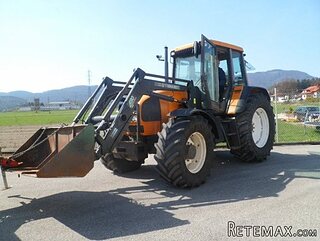 Renault temis 630 z nakladačem
1 EUR
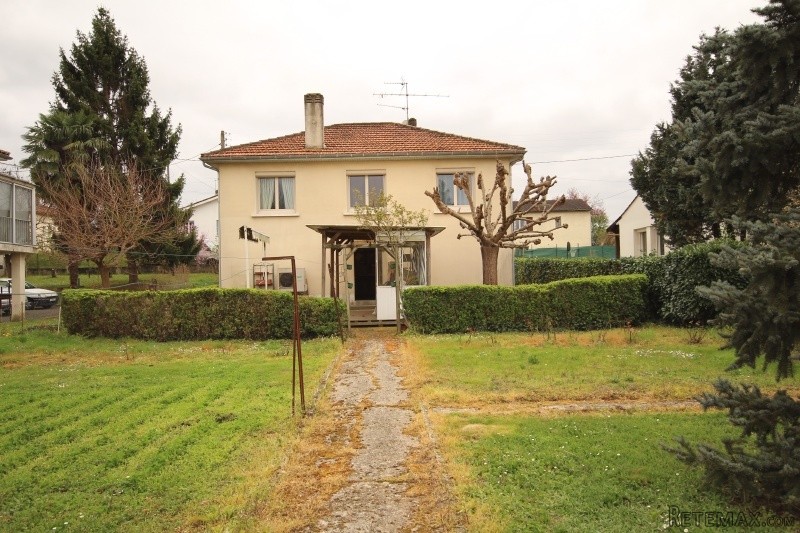
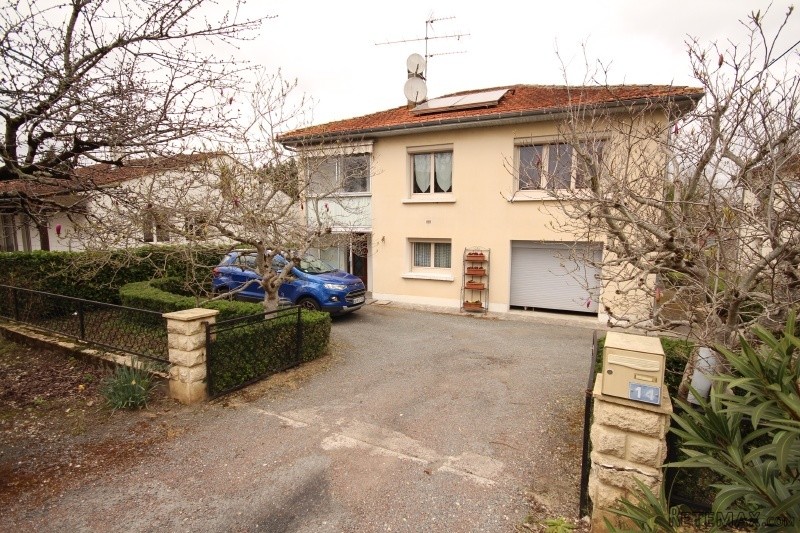
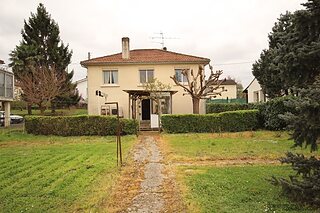
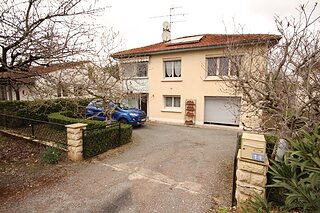
APS3023 2 bedroom house within walking..
Localisation
Europe › France
Date d'ajout: 11.04.2017 à 20:52
Date d'expiration: 17.02.2031 à 11:23
Nombre de vues: 407
ID de l'annonce 554771
Caractéristiques techniques
Destination
Vente
Chambres
2
Salles de bain
2
Description
This property benefits from many ecological measures meaning the cost of heating is relatively low
Entrance at ground floor level with large cupboard and oak staircase leading to the living accommodation
To the right of the hallway is the office 2.88 x 3.5 m with tiled floor.
This leads to the utility area with lots of storage, doorway leading to the garden 3.27 x 5.75
Store room and separate toilet 4.2 x 2.24 m
Garage with electric garage door 3.42 x 2.89
Upstairs
Dining room with wooden floor 4.2 x 3.32 m
Lounge with wooden floor 3.32 x 2.82 m and view over the garden
Kitchen fitted with tiled floor, double sink, gas hob, electric oven, access to the veranda 3.32 x 2.8 m
Veranda 2.4 x 0.93 m
Bedroom 1 with wooden floor and view over the garden 2.82 x 3.07 m
Bedroom 2 with wooden floor 3.06 x 2.7 m
Shower room with washbasin, shower and heated towel rail 1.9 x 1.54 m
Separate toilet 0.9 x 0.9 m
Garden with large terraced area just outside the back door
Entrance at ground floor level with large cupboard and oak staircase leading to the living accommodation
To the right of the hallway is the office 2.88 x 3.5 m with tiled floor.
This leads to the utility area with lots of storage, doorway leading to the garden 3.27 x 5.75
Store room and separate toilet 4.2 x 2.24 m
Garage with electric garage door 3.42 x 2.89
Upstairs
Dining room with wooden floor 4.2 x 3.32 m
Lounge with wooden floor 3.32 x 2.82 m and view over the garden
Kitchen fitted with tiled floor, double sink, gas hob, electric oven, access to the veranda 3.32 x 2.8 m
Veranda 2.4 x 0.93 m
Bedroom 1 with wooden floor and view over the garden 2.82 x 3.07 m
Bedroom 2 with wooden floor 3.06 x 2.7 m
Shower room with washbasin, shower and heated towel rail 1.9 x 1.54 m
Separate toilet 0.9 x 0.9 m
Garden with large terraced area just outside the back door
Équipements et options +
Simulateur de crédit +
Avis +
Avis (0)
★ Rédiger un avisPas encore d'avis — soyez le premier à partager votre expérience.
★ Rédiger un avis
Annonces similaires
-
 251.000 EUR
Prodajem kucu na Zlatiboru
-
 990.000 EUR
Otok Krk,urbana vila

-
 360.000 EUR
Posedarje - Podgradina, kuća za odmor s bazenom!
 190.000 EUR
Na prodaju kuća u Banji Vrujci
-

 180.000 EUR
Prodajem kucu u Jagodini
-
 229.000 EUR
Prodajem dve stambene jedinice u centru Zaječara
