
Coches y camiones
4.187 anuncios
Abrir Coches y camiones →4.187 anuncios activos
Coches4.034
Piezas para coches68
Motos y ciclomotores37
Piezas para motos3
Camiones11
Piezas para camiones2
Vehículos comerciales12
Piezas para vehículos comerciales0
Autocaravanas4
Equipamiento para coches6
Vehículos clásicos5
Equipamiento para motos0
Equipamiento para camiones0
Equipamiento para vehículos comerciales1
Servicios y tiendas3
Intercambio/Se busca1
Inmuebles
484.850 anuncios
Abrir Inmuebles →484.850 anuncios activos
Terrenos edificables26.704
Terrenos agrícolas779
Locales comerciales19.653
Casas prefabricadas38
Pisos70.703
Casas184.859
Garajes y plazas de aparcamiento221
Habitaciones116
Pisos82.287
Casas de vacaciones1.935
Hoteles784
Villas77.519
Restaurantes124
Otros18.252
Hospitales, oficinas de correos3
Fincas y terrenos873
Maquinaria y herramientas
299 anuncios
Abrir Maquinaria y herramientas →299 anuncios activos
Carretillas elevadoras5
Dispositivos electrónicos14
Equipamiento de hostelería21
Equipamiento para comercios10
Herramientas eléctricas6
Herramientas manuales6
Instrumentos de medición2
Maquinaria agrícola109
Maquinaria de construcción21
Maquinaria de procesamiento11
Maquinaria forestal2
Otra maquinaria81
Otras herramientas11
Marketplace
Granja y caballos13
Arte y artistas62
Antigüedades13
Salud y medicina113
Ropa y confección70
Teléfonos móviles215
Hoteles, viajes, turismo18.423
Mascotas y animales1.960
Para niños y bebés14
Náutica y aviación24.221
Informática y electrónica197
Servicios1.309
Libros y revistas7
Instrumentos musicales54
Empleo2.530
Hogar y jardín412
Deportes y fitness116
Contactos12
Audio, vídeo, foto78
Entretenimiento21
Todos los demás294
¿Has olvidado tu contraseña?
¿No tienes cuenta? Registrarse
Top
 Le Lindois (Charente) - Impressive 4 bedro..
275.600 EUR
 Chalet individual con parcela de terreno d..
625.000 EUR
 Saint Saud Lacoussière (Dordogne) - Buildi..
52.500 EUR
 Marval (Haute Vienne) - Stunning barn conv..
218.500 EUR
 Ste Fortunade (19) - Superb Manor house, p..
832.000 EUR
 Esta villa, diseñada con una emocionante c..
3.350.000 EUR
 Marval (Haute Vienne/Dordogne Border) - Re..
290.000 EUR
 Nr Rocamadour (Lot) - An excellent tourist..
748.800 EUR
 Istra zemljište za prodaju 4.047 m2
38.000 EUR
 Kupujem stan ili kuću
1 EUR
 Zagreb, Dugave, pekara ili fast food, 97m2..
165.000 EUR
 Toyota Yaris 1.5 Life
11.950 EUR
 Peugeot 3008 1.6eHDi
13.000 EUR
 Renault Megane 1.6
6.950 EUR
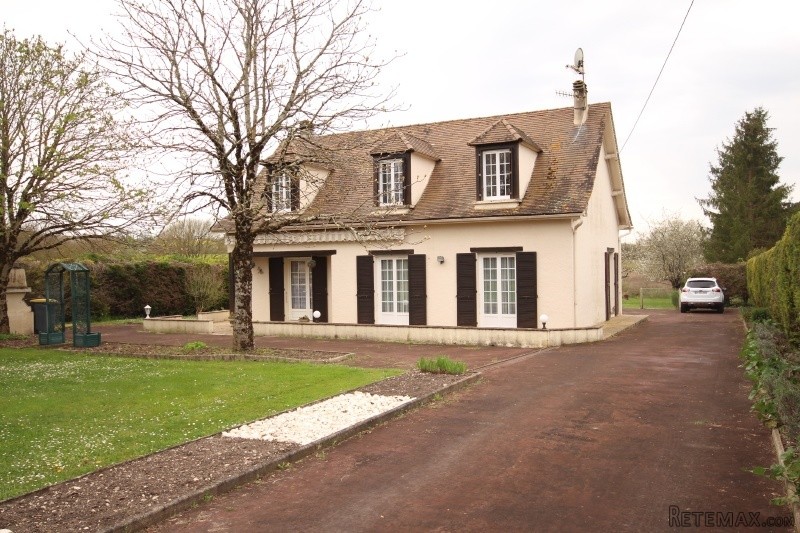
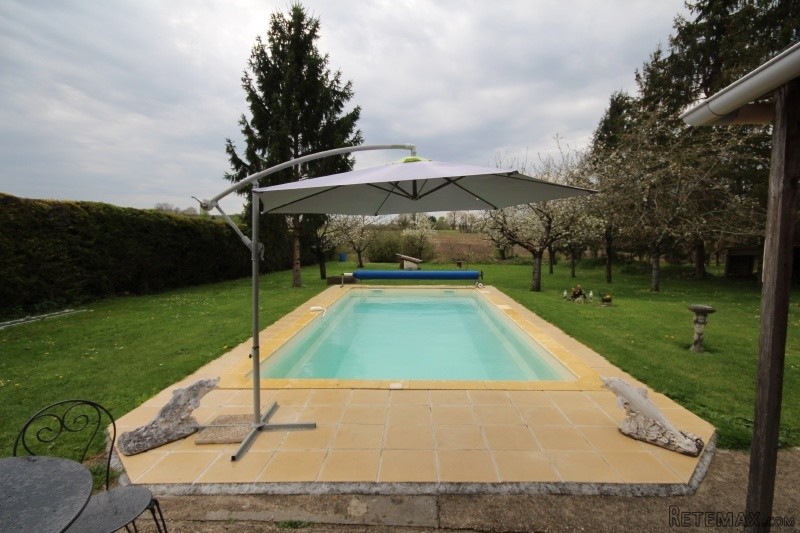
APS3029 Beautiful Perigourdian Style..
Ubicación
Europa › Francia
Fecha de publicación: 11.04.2017 a las 20:52
Fecha de caducidad: 17.02.2031 a las 11:23
Número de visitas: 414
ID del anuncio 554768
Datos técnicos
Uso
Venta
Dormitorios
4
Baños
2
Descripción
This beautiful Perigourdian style home is immaculate throughout and a real credit to its current owners. Only 5 minutes walk from the stunning medieval town of Issigeac, full of breathtaking architecture, bustling with shops, restaurants, bars, pharmacy's, doctors, schools and a Sunday morning market to die for, the best in the whole of the Dordogne.
The property flows really well, with a light and airy kitchen, nice size lounge with two French doors onto the front garden, lovely modern shower room with expensive shower cubicle, large utility room and upstairs the other bedrooms offer nice accommodation and with lots of storage too. unusually, there is air conditioning throughout in virtually every room downstairs and upstairs, ideal for those hot summer days we enjoy in France.
Accommodation
From the double glazed front doors into the kitchen.
Kitchen 4.2 x 3.1m (12sqm)
Tiled floor, electric oven, built-in new dishwasher & fridge freezer, induction hob, good number of kitchen units, radiator, doors into internal corridor and lounge/diner.
Lounge/Diner 3.16 x 7.3m (23sqm)
Tiled floor, insert fireplace, and 2 sets of double glazed French doors onto front terrace, 2 radiators, air conditioning unit, door into corridor to bedroom 1, WC, shower room and utility.
Bedroom 1 3.2 x 3.04m (9sqm)
Tiled floor, radiator, double glazed window onto side aspect, air conditioning unit and radiator.
WC 2 x 1m
Tiled, hand basin, window to rear aspect, WC
Shower room 2 x 1.8m (4sqm)
Large luxury cubicle shower, washbasin unit, wash basin, 2 windows to rear aspect.
UItility room 3.1 x 3m (9sqm)
Tiled throughout, French doors onto the terrace. large cupboard and new hot water tank.
Small rear hallway with quality wooden stairs to the first floor landing.
Bedroom 2 3.2 x 5.9 (16sqm)
Wood flooring, dormer window to front aspect, built-in wardrobe, radiator, air conditioning unit, lots of storage in the eaves.
Bedroom 3 4 x 5.9m (23.6sqm)
Wooden effect flooring, dormer window overlooking front aspect, exposed beams, air conditioning unit and storage in the eaves.
Bedroom 4 4.2 x 5.9m (25sqm)
Wood effect flooring, dormer window to front aspect, lots of storage in the eaves, large double wardrobe and access to the loftspace.
Double garage with oil tank
Boiler room with Deville boiler and the pump for the well
Large wooden shed 4 x 3m
Store room with washbasin and tiled floor
Pool 8 x4m fibre glass beige coloured chlorine pool with alarm and roman steps
Lovely mature garden with numerous fruit trees, plumbs, cherry, apples, garden's split in two where the second garden could be built upon - 2400sqm
Equipamiento y extras +
Calculadora de préstamos +
Reseñas +
Reseñas (0)
★ Escribe una reseñaTodavía no hay reseñas — sé el primero en compartir tu experiencia.
★ Escribe una reseña
Anuncios similares
-
 251.000 EUR
Prodajem kucu na Zlatiboru
-
 990.000 EUR
Otok Krk,urbana vila

-
 360.000 EUR
Posedarje - Podgradina, kuća za odmor s bazenom!
 190.000 EUR
Na prodaju kuća u Banji Vrujci
-

 180.000 EUR
Prodajem kucu u Jagodini
-
 229.000 EUR
Prodajem dve stambene jedinice u centru Zaječara
