
Automobili i kamioni
4.190 oglasa
Otvori Automobili i kamioni →4.190 aktivnih oglasa
Automobili4.037
Dijelovi za automobile68
Motocikli i mopedi37
Dijelovi za motocikle3
Kamioni11
Dijelovi za kamione2
Teretna vozila12
Dijelovi za teretna vozila0
Kamperi4
Oprema za automobile6
Oldtajmeri5
Oprema za motocikle0
Oprema za kamione0
Oprema za teretna vozila1
Usluge i trgovine3
Zamjena/tražim1
Nekretnine
484.834 oglasa
Otvori Nekretnine →484.834 aktivnih oglasa
Mašine i alati
299 oglasa
Otvori Mašine i alati →299 aktivnih oglasa
Marketplace
Farma i konji13
Umjetnost i umjetnici62
Antikviteti13
Zdravlje i medicina113
Odjeća i garderoba70
Mobilni telefoni215
Hoteli, putovanja, turizam18.423
Kućni ljubimci i životinje1.957
Za djecu i bebe14
Nautika i avijacija24.221
Računari i elektronika197
Usluge1.309
Knjige i časopisi7
Muzički instrumenti54
Posao2.531
Kuća i bašta412
Sport i fitnes116
Poznanstva12
Audio, video, foto78
Zabava21
Sve ostalo295
Zaboravili ste lozinku?
Nemate račun? Registracija
Top
 Multifunkcionalni Marketplace Retemax s ve..
85.000 EUR
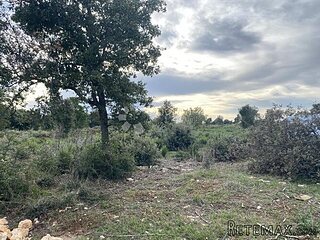 Zemljište u Barbarigi s potencijalom
39.410 EUR
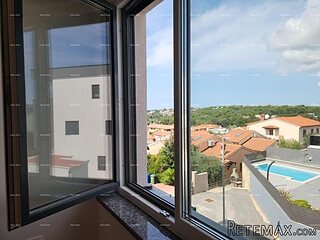 Banjole! Trosoban stan u novogradnji! 5 mi..
450.000 EUR
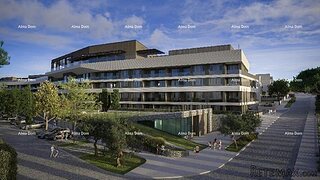 Luksuzni resort s krovnim infinity bazenom..
846.580 EUR
 ŠUMA VARAŽDINSKE TOPLICE
9.500 EUR
 Marčana, Loborika, građevinsko zemljište.
87.500 EUR
 Prodajem plac Novi Sad-Veternik
42.000 EUR
 Hala 750m2 Novi Sad
3.500 EUR
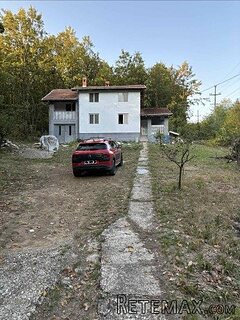 Vila Anđelina-Valjevo
69.999 EUR
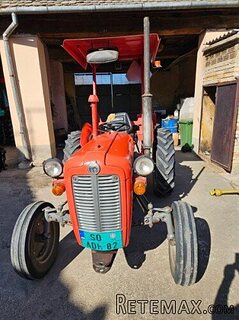 IMT 539
6.000 EUR
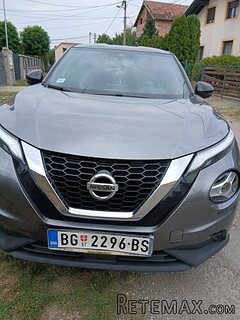 Nissan Juke
17.900 EUR
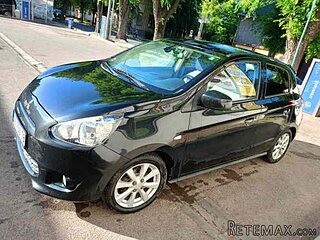 Mitsubishi Space Star
4.300 EUR
 Novi Vinodolski, 1s+db, balkon, pogled
179.000 EUR
 Izdajem smestaj za radnike Jarkovci-Indjij..
80 EUR
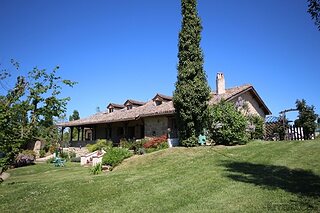
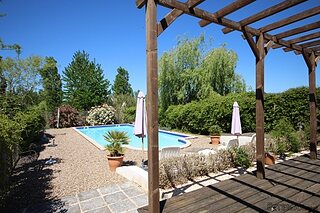
APS3043 Characterful country property..
Lokacija
Evropa › Francuska
Datum objave: 11.05.2017 u 07:02
Datum isteka: 17.02.2031 u 11:23
Broj pregleda: 188
ID oglasa 598542
Tehnički podaci
Namjena
Prodaja
Spavaće sobe
6
Kupatila
4
Opis
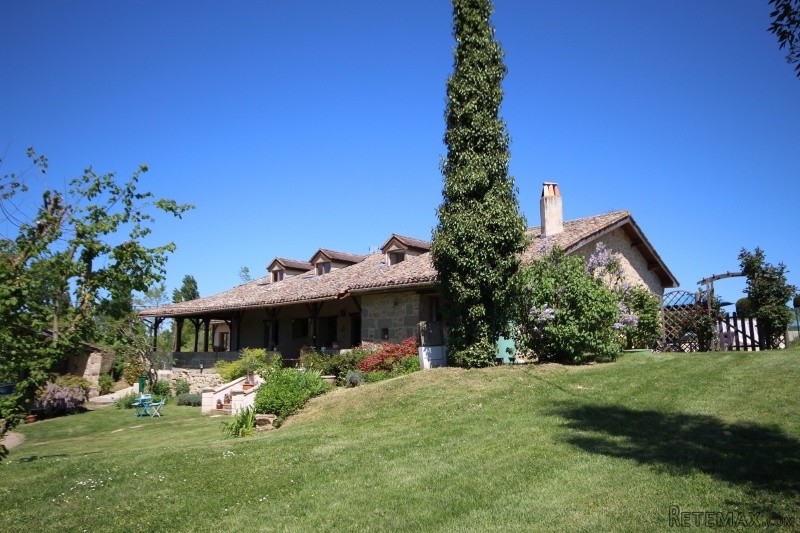
Located with an easy drive from a busy market town in the Lot et Garonne department of SW France. The town of Bergerac with its international airport is 40 minutes by car. The property is located in a very quiet position, and access is down a very quiet country road. It sits on a South West facing plot with lovely views of the countryside.
Built in stone, this substantial sized property is conveniently laid out to provide a main house and 2 independent adjoining Gîtes which provide a healthy rental income.
Main House, with steps leading up to a large covered terraced area, with views over the garden, pond and beyond. The entrance to the house leads directly in to the large dining/kitchen (5m x 6m) which has a has a fully fitted kitchen area, with a double fitted oven, hob and dishwasher. The floor is tiled and the walls are exposed stone. There is a log burning stove which provides central heating to the house.
Two steps to the rear of the kitchen lead up to the dining room (5.5m x 3.5m) which has a tiled floor and a mixture of plaster and exposed stone walls. There are French doors leading to the rear terrace.
A door from the dining room leads through to a utility room and W.C. (3m x 2.5m).
From the kitchen a door leads through to the living room (8m x 5.5m). This room was originally a barn, however it has been superbly renovated to create a lovely room, with a tiled floor, exposed stone walls, a large corner fireplace with a briquette chimney and French doors onto the terrace.
To the rear of the living room a door leads through to the study (4m x 3m). Broadband is available.
First Floor
There are two separate staircases to the first floor accommodation, one from the kitchen and one from the living room, as follows:
A staircase from the kitchen leads to a first floor landing with doors off to:
Bedroom (4m x 4m) - with exposed stone and plaster walls, parquet flooring and an en-suite shower room (4m x 2m).
A staircase from the living room leads to a galleried landing with a seating area and through to:
Bedroom (4m x 4m) - with exposed stone and plaster walls, laminate flooring and an en-suite bathroom (4m x 2m).
Both of the Gîtes adjoin the main house and comprise of the following:
Gîte 1
The entrance leads into a hallway with a tiled floor and beamed ceiling.
Bedroom (5m x 4m) with a tiled floor, hand basin and beamed ceiling.
Separate W.C.
Open plan Dining Kitchen/Lounge (6m x 6.5m) - with a tiled floor, fully fitted and equipped kitchen area with wall and floor units, a fireplace with a wood burning stove and a door to the covered dining terrace.
First Floor Gîte 1
Bedroom (3m x 4m) with a wooden floor and a beamed ceiling.
Bathroom (2.5m x 4.2m) with a bath (shower over), hand basin and W.C.
Gîte 2
French doors lead directly into the living room (3.5m x 4.2m) - with a tiled floor, plaster walls and a wood burning stove.
To the rear of the living room a door leads through to the kitchen (4m x 1.8m). The kitchen is fully equipped.
A corridor leads from the living room to the following rooms:
Bedroom ( 3m x 3.5m) - with a tiled floor
Bedroom (3m x 4m) - with a tiled floor
Shower Room (2m x 3m) - with a tiled floor, shower, W.C. and hand basin.
All the contents of the Gîtes are included in the selling price.
There is a detached stone barn of 480m2 with colombage walls and in good condition. To the front of the barn there is a covered area, which serves well as a covered parking area.
There is landscaped fish pond, a chicken run and vegetable garden.
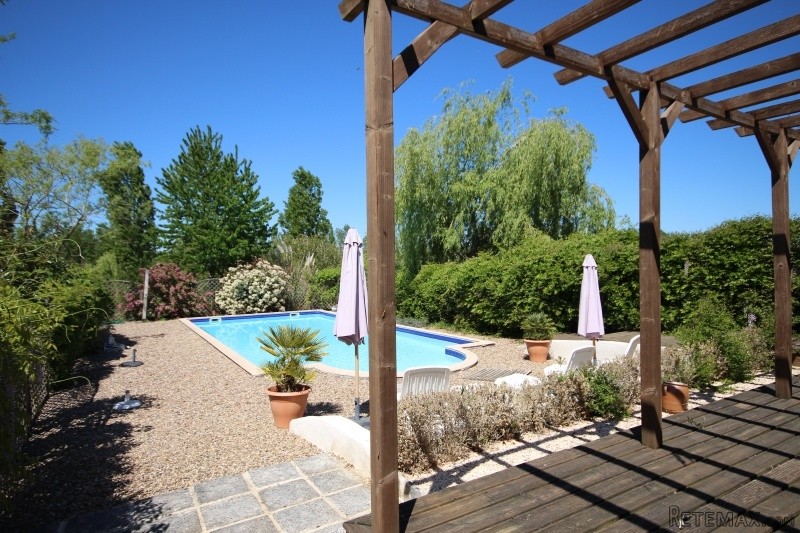
A 12m x 6m swimming pool with a sun terrace and decked pergola is set just away from the house and Gîtes and is full fenced and alarmed to conform to recent legislation.
There is 1 hectare of land, largely laid to lawn but with many mature trees and shrubs.
The property is in an excellent location and we highly recommend viewing.
Oprema i dodaci +
Kalkulator kredita +
Recenzije +
Recenzije (0)
★ Napišite recenzijuJoš nema recenzija — budite prvi i podijelite svoje iskustvo.
★ Napišite recenziju
Slični oglasi
-
 180.000 EUR
Prodajem kucu u Jagodini
-
 229.000 EUR
Prodajem dve stambene jedinice u centru Zaječara

-
 65.000 EUR
Prodaje se kuća u Magliću-Bački Petrovac
 300.000 EUR
Prodaje se kuća u Bečmenu-Surčin
-
 80.000 EUR
Seosko imanje kod Požege sa izvorom
 220.000 EUR
Na prodaju porodična kuća-Nemenikuće,Sopot
-
 165.000 EUR
Porodična kuća na prodaju Beograd-Grocka
 25.000 EUR
Na prodaju kuca 320m2 u selu Torak