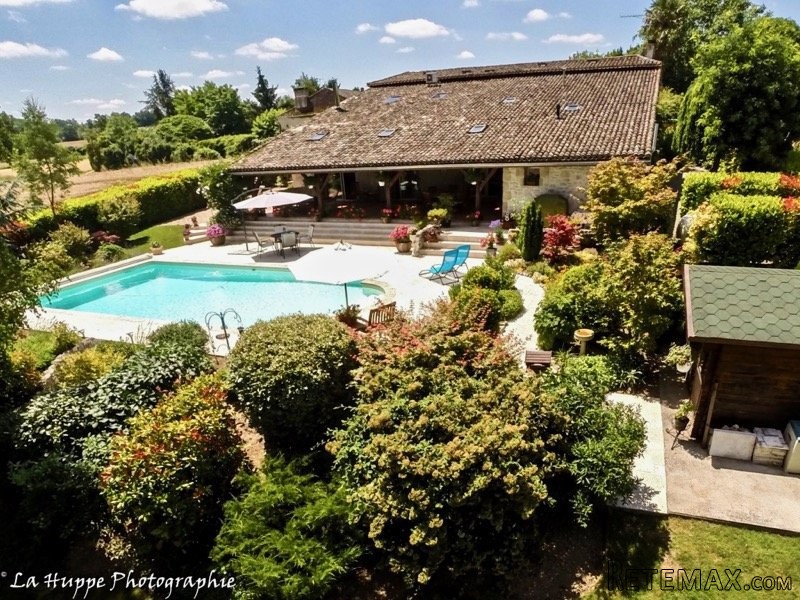
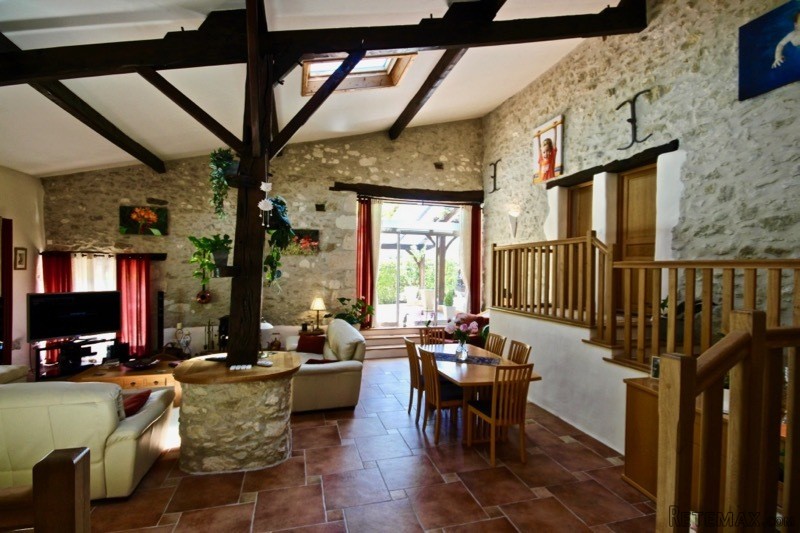
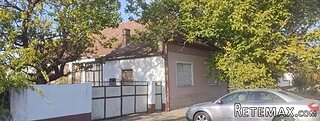
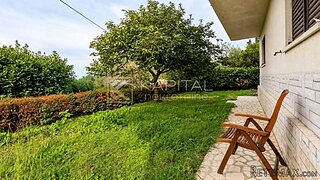
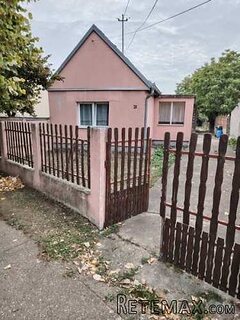
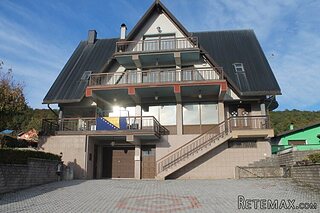
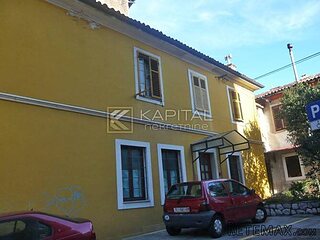
Located on the outskirts of a peaceful village, this most charming and attractive stone property, formerly a farmhouse and attached barn have been lovingly restored by the present owners, with the support of skilled local artisans using top quality materials, whilst retaining its former charm; they have thought of every aspect to create a superb comfortable and adaptable light and spacious home.
Ground Floor:
Entrance hall (4.6m x 4.3m) - with double glazed front door and shutters, the hall has a tiled floor, central heating radiator and an oak staircase leading to the first floor. Steps lead down to the inner hall, which provides access to the kitchen, living/dining room and family bathroom.
Living and dining room (8.5m x 8.3m) - light and airy with four sets of patio doors (with electric shutters), and two large Velux windows. Under-floor heating and Jotul wood burner. Can be accessed directly from the covered terrace, the pergola patio, the kitchen, the inner hall and two of the bedrooms, the latter via a gallery with oak balustrade.
Kitchen/breakfast room (5.3m x 4m) - fully fitted units with oak doors, built-in refrigerator/freezer, dishwasher, cooker hood. Velux window, and triple patio doors (with electric shutters) leading onto the covered terrace.
Utility room (3.8m x 2.3m) - locating De-dietrich gas-fired boiler which provides hot water throughout the house and central heating on the ground floor, including under floor heating in the living and dining room. There is a sink and plumbing for a washing machine.
Storage/pool equipment room (3.8m x 1.4m) - Originally a prune oven, the pumps and the salt system for the swimming pool are installed here, as well as shelving for the storage of pool and garden equipment.
Lounge (5m x 4.3m) - Fireplace with wood burner installed, which provides an alternative to the central heating radiator, laminate oak floor. French doors equipped with shutters leading to the front porch and a Velux window in the study above.
Bedroom 1 (6.3m x 3.8m) - laminate floor, radiator
En-suite shower room (3.8m x 2m) with double basin, bidet, WC and enclosed shower. There is a radiator/towel rail connected to the central heating.
Bedroom 2 (4.3m x 3.5m) - this bedroom is entered by a door from the gallery in the living and dining room and also has French doors with shutters, which open onto the front patio. Flooring is a wood effect laminate and heating is provided by a radiator.
Bedroom 3 (4.3m x 3.2m) - laminate floor, radiator and has French doors with shutters opening onto the front patio.
Family bathroom (2.3m x 1.9m) - fully tiled with a bath, shower, basin, WC and central heating radiator.
Loft space - storage area is accessed, by ladder, from the kitchen and offers 20 square metres of useable space.
First Floor:
The oak staircase leads from the entrance hall to a galleried landing with pine flooring, which runs throughout the first floor.
Bedroom 4/Study (5m x 4.3m) - double aspect room with an oak balustrade around the opening down to the lounge below.
Dressing (3.6m x 2.1m) with two fitted wardrobes set either side of a window.
Bathroom (3.6m x 2.1m) - fully tiled walls and an enclosed walk-in shower, large bath, bidet, basin and WC. Electric radiator/towel rail.
Bedroom 5 (4.3m x 4.1m) with reversible heating/air-conditioning unit ensures a controllable temperature at any time of the year.
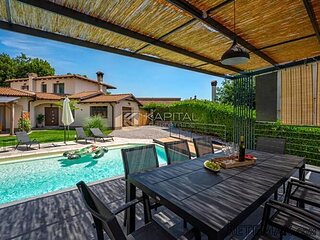
Covered terrace (12.5m x 3.7m) overlooking the garden, with full-length steps leading down to the travertine paved surround of the swimming pool (10m x 5m plus roman steps). Open terrace (6.0m x 3.9m, accessed from the living and dining room, with a pergola
and climbing plants providing shade.
Covered terrace (10.0m x 2.6m) providing shade and weather protection for the access to the entrance hall and the lounge.
Garden shed (3.0m x 2.5m) nestling in the shrubbery providing storage for machinery and tools.
Carport (5.0m x 3.0m) constructed in sympathy with the covered terraces and adjoining pergola. Hard-standing for two further cars within the boundaries of the property.
The property has colourful mature hedges on three sides, providing privacy, but with an open aspect over the surrounding fields. The swimming pool and surrounding terrace are set within shrubs, flowers and ornamental trees, with steps and paths leading down to the grassed lower garden. Mature trees grace this area and offer welcome shade in the summer months, whilst at the same time a fountain, set between the pergola and covered terrace, provides a cooling background sound.
Located only 7 mins from the charming bastide town of Eymet, the location provides easy access by road to Bergerac and its airport (25 mins).

 Le Lindois (Charente) - Impressive 4 bedro..
 Chalet individual con parcela de terreno d..
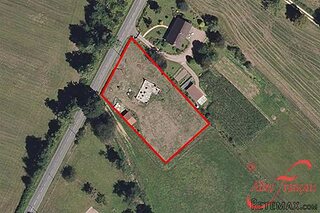 Saint Saud Lacoussière (Dordogne) - Buildi..
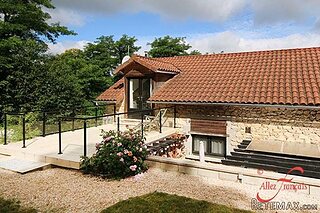 Marval (Haute Vienne) - Stunning barn conv..
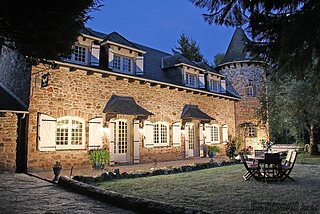 Ste Fortunade (19) - Superb Manor house, p..
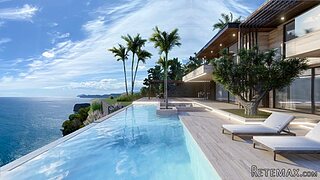 Esta villa, diseñada con una emocionante c..
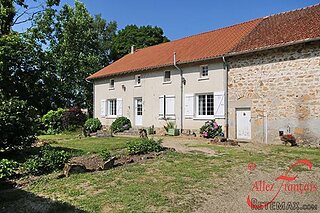 Marval (Haute Vienne/Dordogne Border) - Re..
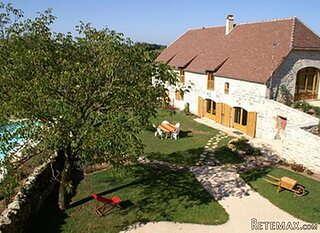 Nr Rocamadour (Lot) - An excellent tourist..
 Istra zemljište za prodaju 4.047 m2
 Kupujem stan ili kuću
 Zagreb, Dugave, pekara ili fast food, 97m2..
 Toyota Yaris 1.5 Life
 Peugeot 3008 1.6eHDi
 Renault Megane 1.6