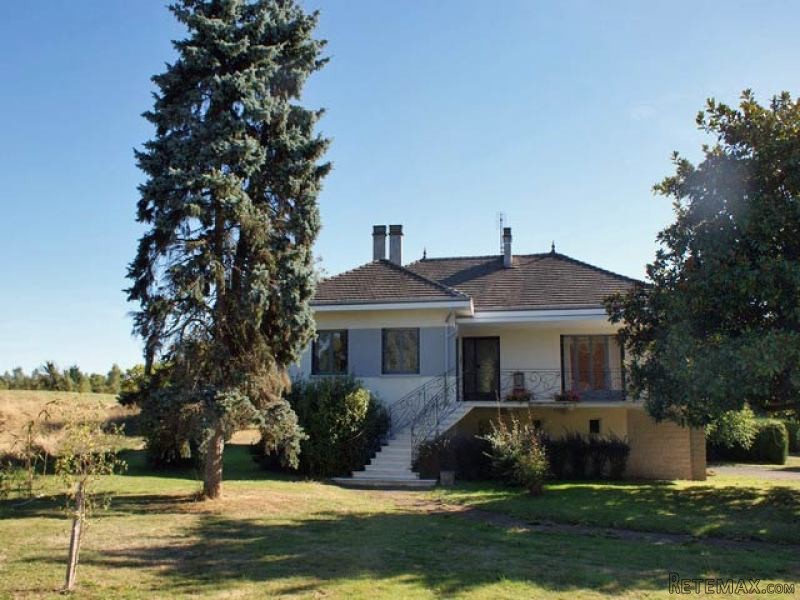
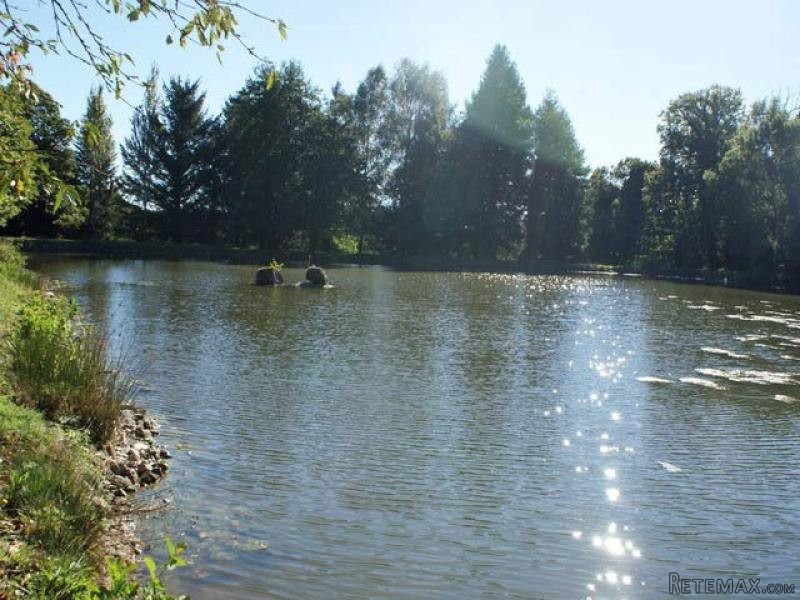
Spacious architect designed and well constructed 3 bed family home with additional 1 bed studio to renovate, large basement, garages, well maintained gardens and a 3 acre (1.2 hectare) lake, all set on around 5 acres (2.19 hectares) of land.
The present owner has, in 2016, undertaken modernisation works including a new gas central heating system with new radiators and a condensing boiler, a new electrical installation and new zinc guttering and downpipes.
The property is set on the edge of a quiet village in the heart of the Perigord Vert/Limousin National Park, which has a popular restaurant/bar and is 7km from a small Limousin town which has a supermarket, medical centre, schools, pharmacy, bakery and bars and restaurants. Limoges airport, with regular flights to the UK is only 40 minutes drive.
Stone built with rendered walls, this light and spacious house comprises:
- Entrance hall and corridors with tiled floor and cupboards;
- Living room (25m2) with tiled floor, fireplace and chimney, and 2 sets of glazed patio doors leading out onto the covered terrace/balcony;
- Dining Room (10,3m2) with tiled floor and single glazed door to the balcony;
- Fitted kitchen (15m2) with a good range of units, tiled floor and door leading to the basement;
- Bedroom 1 (13m2) with washbasin and built in cupboard;
- Bedroom 2 (14m2) with built in cupboard and door to balcony;
- Bedroom 3 (10m2) with built in cupboard;
- Bathroom (8m2) with tiled floor, walk in shower, hand basin; bidet and range of cupboards;
- WC (1,5m2);
Access to the loft from the hallway (-120m2) with beam and block concrete floor further living space could be created;
Large south and south west facing covered terrace/balcony with hand- made iron work: steps down to the garden;
On the ground floor, the basement (-120m2),with concrete floor throughout, within which there is a large garage area sufficient for 2 cars; boiler room/laundry, cave and a 1 bedroom studio with private access, to be renovated (lounge/bedroom -25m2 and bathroom with WC and hand basin);
- Separate workshop needing some renovation (-30m2)
- Separate pre-fabricated garage (-30m2)
- Well maintained gardens
- 3 acre Lake (-1,2 ha)set in the grounds with pike and carp (an inspection carried out in 2016 reports that the lake needs some minor works carried out which would cost in the region of 5000Euro (there is the possiblity of a grant of 1,500Euro towards this cost)
Septic tank system conforms and property could be connected to the mains drains
Newly installed (2016) gas central heating system with 11 radiators
New (2016) electrical installation
New guttering and downpipes (2016)
Consommation conventionnelle :
464 kWh ep/m2.an
Estimation des Gaz a effet de serre :
98kg eqCO2/m2.an

 Buick
Buick
 Istra – 12.233 m² prostrano zemljište, mir..
 Cancelada, Marbella-Estepona, , 4..
 Empfangsmitarbeiter (m/w)
 63' Marquis 2013
 93' Custom 93' Fast Ferry 2011
 103' Custom Fast Catamaran Ferry 2002
 341' Custom Geared RoRo Cargo Ships 1..
 33' Cobalt 336 2013
 36' Nor-Tech 3600 Supercat 2005
 68' Symbol 2005
 80' Azimut 80 Carat Flybridge 2006
 159' Feadship 1987
 77' President Custom 750 Enclosed Bri..