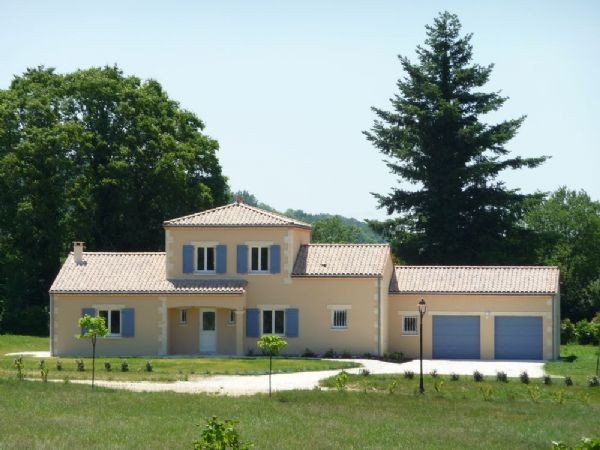
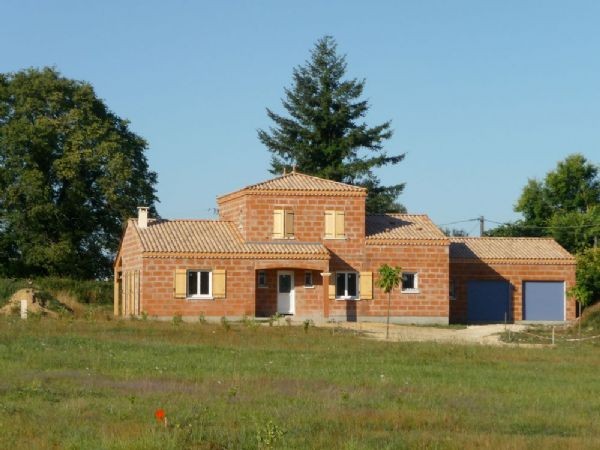
A new architect designed three-four bedroom house on a small and prestigious countryside development. The house, soon to be completed, occupies an attractive corner plot of 1749m2 with views over a tree-lined valley. On the ground floor is a spacious sejour, having daylight entering on three sides, with patio doors to the covered rear terrace. A sizeable kitchen with a range of fitted units leads to a cellar-utility room and access to the rear garden. The master bedroom has built-in wardrobes and en-suite bath-shower room with twin hand basins and WC. A further ground floor room adjacent to the bedroom could become an additional bedroom, office or dressing room as required. In the entrance hall is a WC, coat cupboard and stairs leading to the first floor bedrooms and bathroom. To complete the package is an extra-wide double garage having ample space for two cars, mowers and a small workshop. Economic and modern underfloor heating combined with full double glazing and insulation to current standards ensures warmth and comfort when the hot summer sun finally retires. The development, which is landscaped and beautifully presented, lies just outside a small traditional village and is within easy reach of local market towns, the world renown wine centre of St.Emilion, and Bergerac and Bordeaux International airports. Other equally attractive plots and house designs are available; please contact us for details.
Habitable Area
150 m2
Land Size
1,749 m2
Pool
No
Bedrooms
3
Bathrooms
2
Receptions
3
Heating:
Electric
Condition:
Good
Setting:
Rural
Neighbours:
Close
Drainage:
Private
Outbuildings
No
Generate Income
No
Distance to Train Station
14 kms
Distance to Coast
120 kms
Distance to Airport
45 kms
Distance to Shops & Services
4 kms

 Wolverine A-14-22 Processor for sale..
 Internacionalni sajam pršuta u Tinjanu, 18..
 Rab, Mali Palit - građevinsko zemljište 2...
 Poljoprivredno zemljište, Istra, Kavran, 3..
 26' Glacier Bay 2690 Coastal Runner 2..
 31' Chris-Craft Commander 1969
 17' Boston Whaler 170 Dauntless 2020
 70' Scorpion 70 2008
 Zetor 4945
 Vilicar daewoo b 18t
 TELESKOPSKI VILIČAR MERLO 30.7-XS
 Valtra 6400
 RATIONAL KOMBIDÄMPFER SCC 101 WE BJ.2018 M..
 ANKAUF RATIONAL, HOBART, WINTERHALTER, MKN..