
Auto e camion
4.123 annunci
Apri Auto e camion →4.123 annunci attivi
Immobili
484.854 annunci
Apri Immobili →484.854 annunci attivi
Macchinari e utensili
274 annunci
Apri Macchinari e utensili →274 annunci attivi
Marketplace
Fattoria e cavalli13
Arte e artisti62
Antiquariato13
Salute e medicina112
Abbigliamento e moda70
Cellulari189
Hotel, viaggi, turismo18.424
Animali1.951
Per bambini e neonati14
Nautica e aviazione24.220
Computer ed elettronica155
Servizi1.253
Libri e riviste7
Strumenti musicali41
Lavoro7.639
Casa e giardino411
Sport e fitness108
Incontri11
Audio, video, foto58
Intrattenimento20
Tutti gli altri292
Password dimenticata?
Non hai un account? Registrati
Top
 KraftfahrerCE im Nahverkehr (w/m)
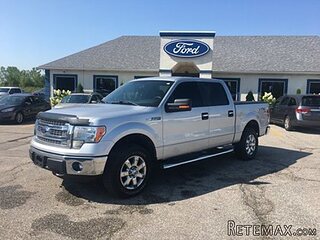 Ford F-150 F-150
31.900 EUR
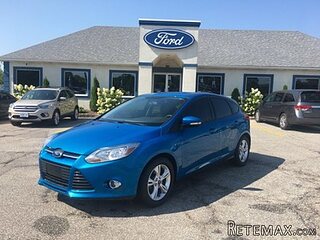 Ford Focus Focus
12.100 EUR
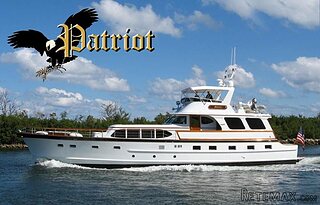 72' Burger 72 Cockpit Motoryacht 1961
382.300 EUR
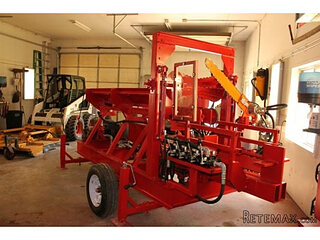 Wolverine A-14-22 Processor for sale..
11.900 EUR
 Internacionalni sajam pršuta u Tinjanu, 18..
10 EUR
 Rab, Mali Palit - građevinsko zemljište 2...
498.000 EUR
 Poljoprivredno zemljište, Istra, Kavran, 3..
58.100 EUR
 26' Glacier Bay 2690 Coastal Runner 2..
62.300 EUR
 31' Chris-Craft Commander 1969
12.500 EUR
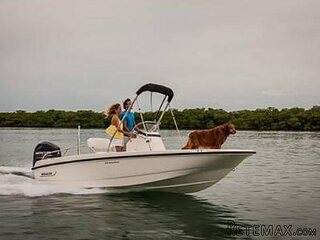 17' Boston Whaler 170 Dauntless 2020
41.600 EUR
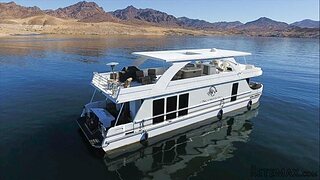 70' Scorpion 70 2008
415.400 EUR
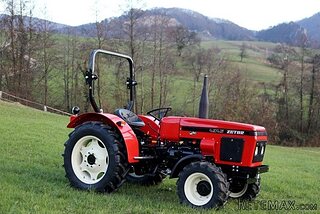 Zetor 4945
14.725 EUR
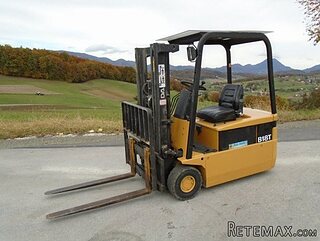 Vilicar daewoo b 18t
5.830 EUR
Architectural Drafter and Expeditor
Località
Stati Uniti › California
Data di inserimento: 21.11.2026 alle 10:15
Data di scadenza: 07.01.2037 alle 10:15
Visualizzazioni: 144
ID annuncio 1121832
Dati tecnici
Sede di lavoro
Encino, California
Posizione lavorativa
Architectural Drafter and Expeditor
Orario di lavoro
Tempo pieno
Descrizione
We're a growing design from specializing in custom residential projects, including new homes and ADUs in the Los Angeles area. We're looking for an experienced designer-drafter who can take a project from concept through construction documents and then carry it through city approval.
Key Responsibilities
Produce accurate architectural drawings, floor plans, elevations, and construction details using AutoCAD or Revit.
Prepare permit submittal packages, ensuring compliance with local codes, zoning, and ADA standards.
Coordinate and communicate with city agencies, plan checkers, engineers, and consultants to expedite plan approvals.
Track and manage the permit process timeline, including revisions, corrections, and resubmittals.
Maintain organized project documentation and version control of all plans and submittals.
Assist in preparing as-built drawings and updating plans as construction progresses..
Provide technical support to contractors during the construction phase when plan clarifications are needed.
Qualifications
2+ years of professional experience in architectural drafting or permit expediting.
Proficiency in AutoCAD or Revit, and Bluebeam (SketchUp a plus).
Direct experience taking residential projects, including ADUs, through Los Angeles Department of Building and Safety (LADBS) permitting processes and online portals.
Understanding of residential and light commercial construction codes and standards.
Strong organizational and multitasking skills with an ability to meet deadlines under pressure.
Excellent communication skills for interfacing with city officials, clients, and project teams.
Preferred Experience
Experience with ADUs, and tenant improvements.
Familiarity with Title 24, energy compliance, and fire department submittals.
Previous experience expediting utility approvals (DWP, Public Works, etc.).
Job Types: Full-time
Work Location: In person
$26-28 DOE
Nome dell’azienda
MVS Design Group Inc
Dotazioni e optional +
Calcolatore del prestito +
Recensioni +
Recensioni (0)
★ Scrivi una recensioneAncora nessuna recensione — sii il primo a condividere la tua esperienza.
★ Scrivi una recensione