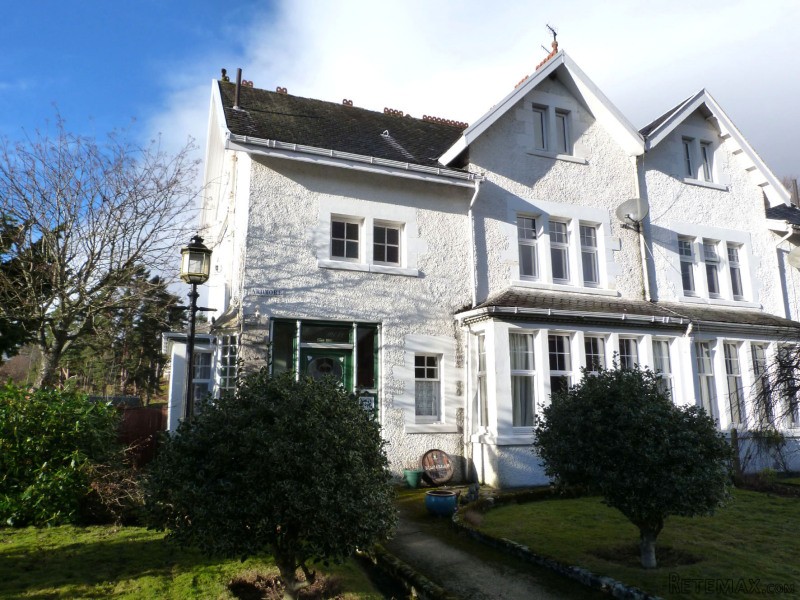
Ardmore is a substantial stone and slate semi-detached villa with well proportioned accommodation laid out over three floors. Recently re-wired, it also benefits from UPVC double glazing (apart from two windows in the master bedroom), UPVC eaves and rainwater goods, oil fired central heating, newly fitted bathroom and UPVC conservatory at the rear. The master bedroom is on the top floor and enjoys views of the hills to both front and rear. There is potential to split this room into two, subject to the necessary planning consents, although this has not been investigated and no warranty is implied.
This attractive property would make an ideal family home or alternatively, a Bed & Breakfast establishment, being within 100m of transport links to both North and South and local shopping facilities.
Outside
The front garden is mainly laid to lawn with mature trees and shrubs. A paved path leads to the front door and round the side to the rear. The rear garden is enclosed with wooden fencing and has a gate to the rear, giving access to Ardvonie car park where the timber garage is situated.
There are five storage sheds, three of which are attached to the rear of the house and the other two in a separate outhouse. Oil tank. Rotary clothes dryer.
Included
Fitted floor coverings, light fittings, kitchen appliances. Other items may be available by separate negotiation.
Services
Mains electricity, water and drainage.
Council Tax
Currently Band E (£1940 pa 2016/17), including water rates. Discounts are available for second home occupancy.
Home Report
* A Home Report is available. www.packdetails.com
* Postcode: PH21 1ET
* Reference: 484377
* Energy Performance Certificate Rating: Band F
Viewing
Viewing is strictly by appointment only through the Selling Agents.
Entrance Porch - 8' 4" x 4' 8" (2.55m x 1.44m) - at widest
Glazed entrance door and side screens. Marble flooring. Bay window to the side and high level window with coloured glass panels to hallway. Storm doors into vestibule.
Vestibule - 6' 4" x 5' 2" (1.94m x 1.6m)
Window with deep sill to the front. Glazed door with top screen opens into the reception hall.
Reception Hall - 12' 8" x 12' 8" (3.88m x 3.87m)
Bright reception hallway with attractive staircase to first floor. Window with coloured glass to the side. Understairs storage cupboard. Coat hooks. Telephone point. Smoke alarm. Large wall mirror. Brass effect wall lights. Doors off to lounge, kitchen and dining room.
Lounge - 17' 6" x 13' 8" (5.34m x 4.19m)
Bright and spacious room with bay window to the front overlooking the garden towards the river.
Stone effect fireplace with 'Baxi' open fire (currently housing a gas fire), tiled hearth, wooden mantel and display recess. Recess at one side of the fire with storage cupboard and glass fronted display cupboard. TV and telephone points. Triple brass effect ceiling light. Central heating radiator. Decorative ceiling coving and mouldings.
Dining Room - 13' 3" x 11' 11" (4.04m x 3.65m)
Spacious room with bay window to the side giving some views of the hills. Rise and fall ceiling light. Electric heater. Glazed door to conservatory.
Conservatory - 11' 10" x 9' 10" (3.63m x 3.02m)
Situated at the rear of the house with French doors opening into the garden. Views over the garden to the local park and woodland beyond. Three piece brass effect ceiling light with fan. Tiled floor. Power points. Electric heater.
Kitchen - 15' 11" x 12' (4.87m x 3.67m)
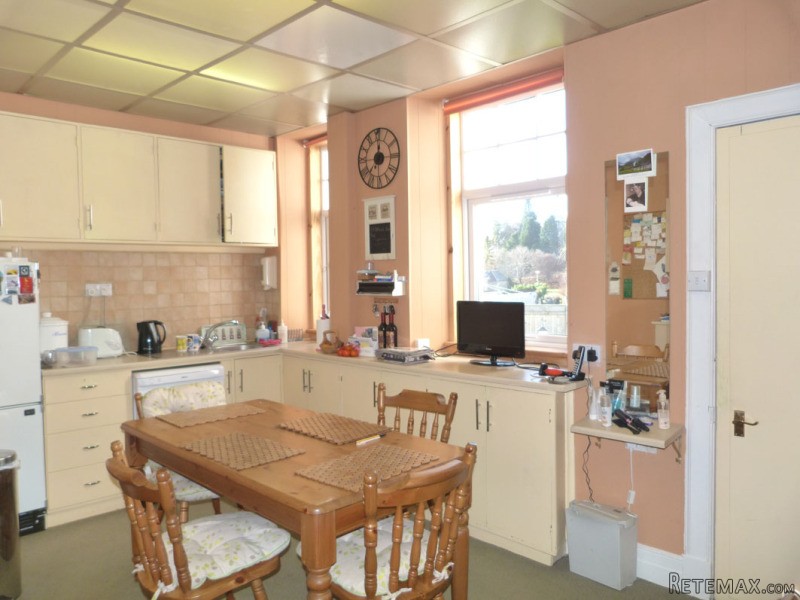
Two windows to the rear overlooking the garden. Fitted base and wall units incorporating pull out shelving and stainless steel sink with mixer tap, plumbed for dishwasher. Space for freestanding fridge-freezer. Oil fired 'Aga' cooker. Two built in storage cupboards, one with shelving. TV point. Door to utility room.
Utility Room - 10' 7" x 7' 3" (3.25m x 2.21m)
Fitted base unit with storage cupboards, stainless steel sink and drainer, plumbed for automatic washing machine. Central heating boiler and hot water cylinder. Central heating radiator. Central heating and hot water controls. Strip lighting. Clothes pulley. Hatch with pull down ladder to attic room. Door to shower room. Glazed door and window to rear garden.
Attic Room - 13' 6" x 7' 2" (4.13m x 2.19m)
Two windows to the side with views to the hills. Strip lighting.
Shower Room - 7' 1" x 3' 6" (2.18m x 1.09m) - Inc. ShowerThree piece 'Champagne' coloured suite comprising WC, compact wash hand basin with lever taps and tiled shower recess with 'Mira' mixer shower. Medicine cabinet with mirror door. Central heating radiator. Wall mirror. Opaque window to the side.
Three piece 'Champagne' coloured suite comprising WC, compact wash hand basin with lever taps and tiled shower recess with 'Mira' mixer shower. Medicine cabinet with mirror door. Central heating radiator. Wall mirror. Opaque window to the side.
Landing - 14' 4" x 3' 10" (4.37m x 1.18m)
Doors to Bedrooms 1, 2 & 3 and Bathroom. Central heating radiator. Smoke alarm. Electricity meter and fuses.
Bedroom - 1 15' 10" x 13' 4" (4.83m x 4.08m)
Spacious bedroom with triple window to the front overlooking the garden, river and with views to the distant hills. Central heating radiator. Pedestal wash hand basin with tiled splashback and mirror above. TV point.
Bedroom - 2 13' 8" x 12' 2" (4.19m x 3.71m)
Double window to the rear with views to the local park and woodland beyond. Built-in shelved storage cupboard. Pedestal wash hand basin with splashback and mirror above. Strip light and shaver point. TV point.
Bedroom - 3 11' 11" x 11' 10" (3.65m x 3.62m)
Double window to the side giving some views of the hills. Shelved display recess. Pedestal wash hand basin with tiled splashback, mirror and strip light above. Four piece chrome effect spotlight rack.
Bathroom - 11' 9" x 3' 11" (3.59m x 1.21m)
Newly fitted bathroom with three piece white suite comprising bath, pedestal wash hand basin and WC. Tiled above bath and wash hand basin. Heated towel rail. Shaver point. Wood effect vinyl flooring.
Second Floor Landing
Small landing with loft hatch, smoke alarm and door to Master Bedroom suite. Window on staircase giving views to the hills.
Master Bedroom - 21' 9" x 13' 2" (6.63m x 4.02m)
Extremely large, double aspect room with views of the hills to both front and rear. Coombed ceilings. Two central heating radiators. Telephone point. Two TV points. Two brass effect wall lights. Door to en-suite.
Ensuite Shower Room - 13' 8" x 8' 2" (4.18m x 2.5m)
Four piece coloured suite comprising pedestal wash hand basin, WC, bidet and shower cubicle with 'Triton T80' instant shower. Window to the side with views of the hills. Built-in storage cupboard housing the Heatrae Sadia hotflow system. Central heating radiator.

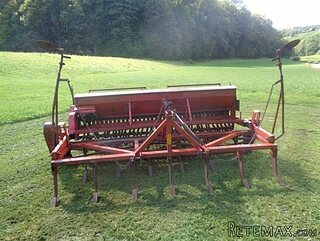 GRUBER Z SEJALNICO
 POCINKANA CISTERNA ZA GNOJNICO 7000 LITR
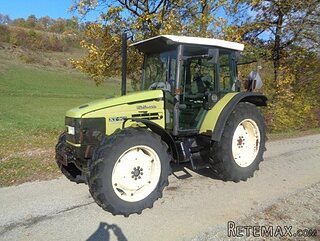 HURLIMANN XT 909
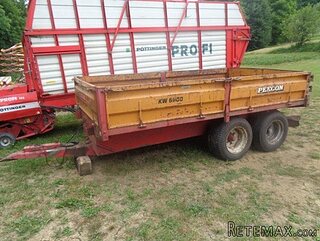 KIPER PRIKOLICA 6 TON
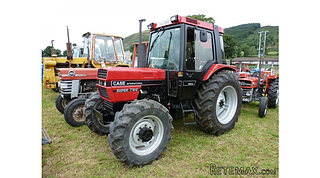 Traktor Case 885 xl
 38' Cabo 38 Express 2008
 Zetor 8441 Proxima
 Belarus 952
 Fendt 308
 John Deere 5720
 Sport Kawasaki Zx6R
 Garten Garnitur mit 6 stapelstühlen
 Scooter Piaggio Fly 50, silver
 Audi A6 2.0 TDI