Aspe Large Country house
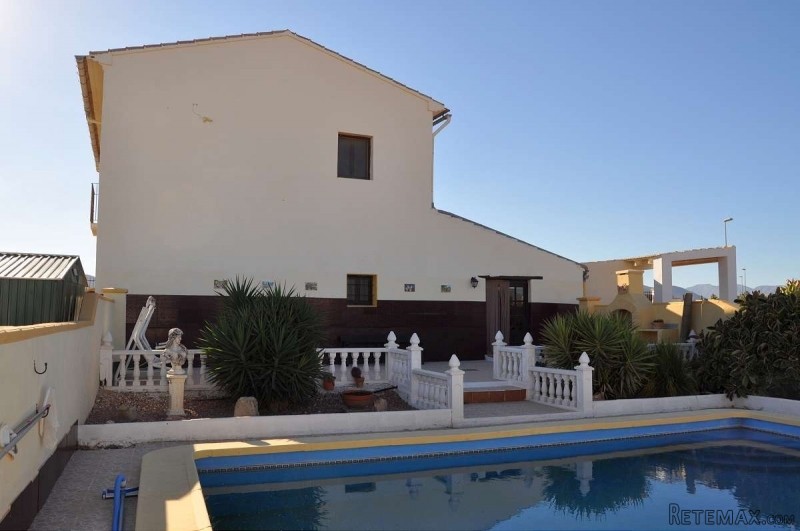
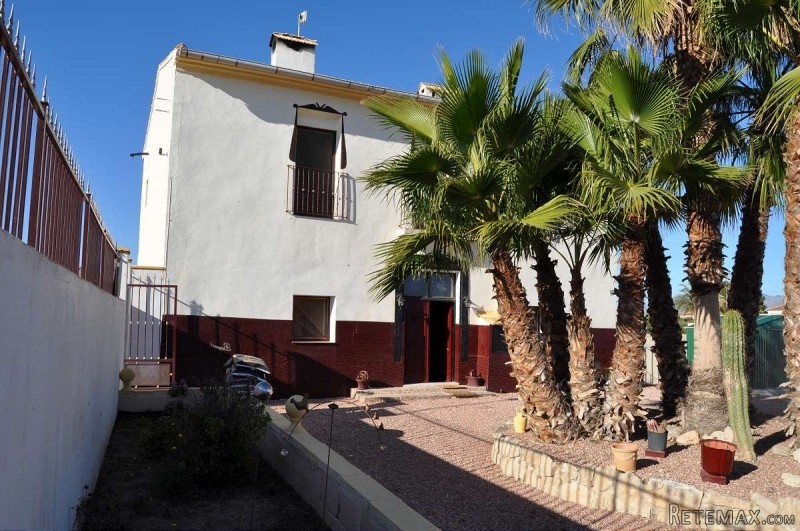
We are very proud to present this fantastic large traditional country house, boasting a huge range of traditional features, making for a comfortable large family home. This house was originally on its own in the campo, but there is now a friendly urbanisation in the area, giving more services to the property. This home really stands out in the area, and has a massive and very impressive hallway as you enter the property. "Must be viewed to be appreciated" is often overused, but in this case, it's very apt!
GROUND FLOOR: Large entrance hall: 26' 5' x 13' ( 8m x 4m ) Study/5th bedroom: 11' 10' x 11' 10'. (3m 60 cm x 3m 60cm ) Vestibule: 8' x 10' ( 2m 42cm x 3 m ) with built in cupboard. Leading to : Utility: 12' x 3' 3' ( 3m 65cm x 1m ) comprising of toilet, vanity, space for washer. Kitchen/diner: 21' 10' x 16' ( 6m 70cm x 4m 90cm ) fully fitted kitchen. Reception rooms x 2: 1) 12' x 12' ( 3m 65cm x 3m 65cm ) 2) 11' 10' x 12' ( 3m 60cm x 3m 65cm ) Stairs to first floor.
FIRST FLOOR: Galleried landing: Master bedroom: 11' 11' x 11' 9' ( 3m 60cm x 3m 54cm ) en-suite: 11' 11' x 5' 9' ( 1m 75cm x 3m 60cm ) comprises of full size bath with cradle shower, separate shower cubicle, toilet, vanity with cupboard unit. Bedroom 2: 11' 9 x 12' ( 3m 65 cm x 3m 60cm. Bedroom 3: 11' 10' x 12' ( 3m 65cm x 3m 60cm ) Bedroom 4: 8' 3' x 13' ( 2m 50cm x 4m ) Family bathroom: 5' 92' x 11' 4' ( 1m 75cm x 3m 45cm ) comprises of full size bath with shower over, pedestal vanity, toilet. Bidet.
OUTSIDE: Large patio. Enclosed swimming pool 26' x 19' ( 8m x 5m 80cm ) Garden x 2 . 1) metal shed, single entrance gate. 2) storage room, car port, double entrance gates. Gardens are planted with shrubs and plants, ground covering is ornamental stone. small courtyard.

 Wolverine A-14-22 Processor for sale..
 Internacionalni sajam pršuta u Tinjanu, 18..
 Rab, Mali Palit - građevinsko zemljište 2...
 Kombinirka Fai Edt 96
 Plug LEMKEN
 Gume 800/65 R 32 za kombajn ili traktor
 Sijacice Gaspardo
 Mini bager JCB 8025
 Traktor Lamborghini
 Cisterna za gnojnicu
 Claas jaguar 860
 John deere 1075 hidro4
 Traktor Fiat Agri 100-90
 Atomizer nošeni