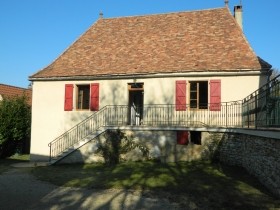
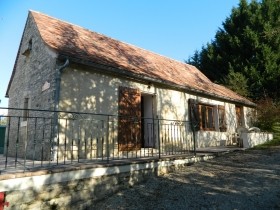
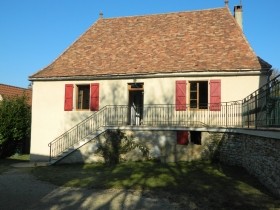
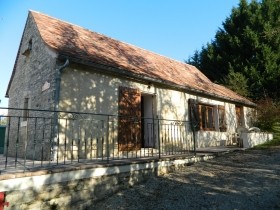
Set in a pretty countryside location and with no near neighbours, a restored gite complex with a succesful letting history. Comprising a 3 bedroom principal house, two further one bedroom gites and a swimming pool, the ensemble further benefits from 9000m2 (appprox. 2 acres) of gardens and grounds, a garage and useful outbuildings
The Main House
Arranged over one floor and with gas fired central heating throughout, the accommodation comprises;
Ground floor
* Terrace - surrounding the house, with tiled floor
* Entrance hall (2m x 1m) with staircase to first floor
* Living room (6m x 6.5m) with exposed stone walls, exposed beams and fireplace
* Kitchen / Dining room (7.5m x 4.5m) with tiled floor, island, wood burning stove and glazed patio doors to terrace
* Shower room (1.5m x 1.5m) with wash hand basin, shower and WC
* Bedroom 1 (4.5m x 3.5m) with tiled floor and en suite bathroom (3m x 2.5m) with wash hand basin, bath, shower and WC
* Bedroom 2 (5m x 2.2m) with wooden floor
* Bedroom 3 (5m x 3m) with wooden floor
First floor
* Accessed by staircase from entrance hall and with scope to create further accommodation
Gite 1
With electric radiators and accommodation comprising;
* Living room / Kitchen (8.5m x 4m) with tiled floor and fireplace
* Bathroom - with wash hand basin, bath and WC
* Bedroom (4m x 5m) with tiled floor
* Adjoining storage room (8m x 3m)
Studio Gite 2
With accommodation comprising;
* Living room / Kitchen (4m x 4m) with tiled floor, wood burning stove and WC
* Mezzanine bedroom
Outside
* Stone barn (8.5m x 4m) with tiled floor, exposed beams and scope for conversion to further accommodation (subject to planning consents)
* Swimming pool (10m x 5m) chlorine system, with paved surround
* Garage (10m x 5m) with adjoining storage areas
Gardens and grounds of 9000m2 (2.25 acres)

 Chevrolet Corvette
 Hörn 1, Lakene, Hagfors
 Ängsstigen 18, Sunnemo, Hagfors
 Nueva promoción está ubicado en una parcel..
 Busserolles (Dordogne) - A gorgeous six be..
 Le Lindois (Charente) - Impressive 4 bedro..
 Chalet individual con parcela de terreno d..
 Saint Saud Lacoussière (Dordogne) - Buildi..
 Marval (Haute Vienne) - Stunning barn conv..
 Ste Fortunade (19) - Superb Manor house, p..
 Esta villa, diseñada con una emocionante c..
 Marval (Haute Vienne/Dordogne Border) - Re..
 Nr Rocamadour (Lot) - An excellent tourist..
 Istra zemljište za prodaju 4.047 m2