
Autos und Lkw
4.150 Anzeigen
Öffnen Autos und Lkw →4.150 aktive Anzeigen
Immobilien
484.743 Anzeigen
Öffnen Immobilien →484.743 aktive Anzeigen
Maschinen und Werkzeuge
246 Anzeigen
Öffnen Maschinen und Werkzeuge →246 aktive Anzeigen
Marketplace
Landwirtschaft und Pferde10
Kunst & Künstler60
Antiquitäten12
Gesundheit und Medizin87
Kleidung66
Handys188
Hotels, Reisen und Tourismus18.415
Haustiere und Tiere1.118
Für Kinder und Babys13
Nautik und Luftfahrt24.220
Computer & Elektronik155
Dienstleistungen1.108
Bücher und Zeitschriften7
Musikinstrumente40
Jobs2.512
Haus und Garten379
Sport und Fitness105
Kontaktanzeigen7
Audio, Video, Foto57
Unterhaltung13
Alle anderen256
Passwort vergessen?
Sie haben noch kein Konto? Registrieren
Top
 Buick
1.000 EUR
 Istra – 12.233 m² prostrano zemljište, mir..
405.000 EUR
 Cancelada, Marbella-Estepona, , 4..
260.000 EUR
 Empfangsmitarbeiter (m/w)
 63' Marquis 2013
1.196.600 EUR
 93' Custom 93' Fast Ferry 2011
2.243.700 EUR
 103' Custom Fast Catamaran Ferry 2002
2.077.500 EUR
 341' Custom Geared RoRo Cargo Ships 1..
1.205.000 EUR
 33' Cobalt 336 2013
124.600 EUR
 36' Nor-Tech 3600 Supercat 2005
137.100 EUR
 68' Symbol 2005
747.500 EUR
 80' Azimut 80 Carat Flybridge 2006
1.062.800 EUR
 159' Feadship 1987
4.981.800 EUR
 77' President Custom 750 Enclosed Bri..
1.824.000 EUR
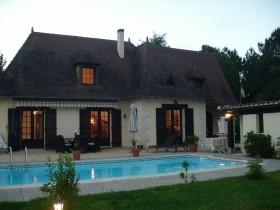
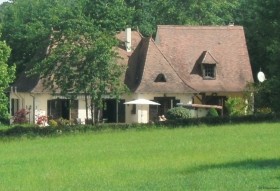
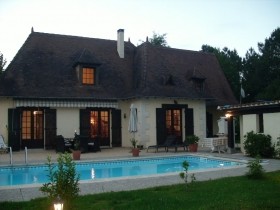
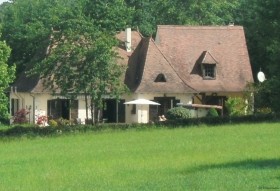
Attractive Perigourdine Style House..
Standort
Europa › Frankreich › Aquitaine
Hinzugefügt am: 13.04.2015 um 21:58
Ablaufdatum: 27.06.2031 um 12:58
Seitenaufrufe: 149
Anzeigen-ID 52910
Technische Daten
Zweck
Verkauf
Schlafzimmer
4
Beschreibung
Enjoying countryside views and set within mature gardens of 7160m2 (1.8 acres), an attractive, 4 bedroom perigourdine style house. Built in the mid 1970's and subsequently updated, the property further benefits from a swimming pool, barn and 2 garages. A comfortable principal or second home just 15 minutes drive from Bergerac
The House
Arranged over two floors and with oil fired central heating throughout, the accommodation comprises;
Ground floor
* Entrance hall (11m2) with terracotta tiled floor, double height ceiling and secondary staircase to first floor
* Inner hall (4m2) with tiled floor and cloakroom - with tiled floor and WC
* Kitchen (9m2) with tiled floor, beamed ceiling, fitted kitchen units, breakfast bar, built-in appliances and tiled work surfaces
* Laundry / Boiler room (6.5m2) with plumbing for washing machine and central heating boiler
* Dining room (28m2) with terracotta tiled floor, fireplace with wood burning insert and French windows to garden and poolside terrace
* Living room (27m2) with tiled floor, part double height (beamed) ceiling, stone fireplace, staircase to mezzanine and French windows to terrace and garden
* Bedroom 1 (12m2) with tiled floor, beamed ceiling and French windows to garden
* Bedroom 2 (9m2) with wooden floor, beamed ceiling and French windows to garden
* Shower room (5m2) with tiled floor and walls, wash hand basin, double size glass sided shower and WC
First floor
* Mezzanine (16m2) with Chestnut floor and access to landing
* Landing / Hallway (16m2) with carpeted floor and study area
* Bedroom 3 (13m2) with carpeted floor and en suite shower room - with wash hand basin, shower and WC
* Bedroom 4 (16m2) with carpeted floor and en suite cloakroom - with wash hand basin and WC
Outside
* Gated driveway and large graveled parking area
* Barn / Workshop / Garaging (135m2) with concrete floor, electricity and first floor loft
* Swimming pool (8m x 4m) chlorine system, with new liner, immersion alarm and large paved surround
* Open and covered (poolside) dining terraces
Gardens of 7160m2 (1.8 acres) laid principally to lawn, with pond and mature trees and shrubs
The House
Arranged over two floors and with oil fired central heating throughout, the accommodation comprises;
Ground floor
* Entrance hall (11m2) with terracotta tiled floor, double height ceiling and secondary staircase to first floor
* Inner hall (4m2) with tiled floor and cloakroom - with tiled floor and WC
* Kitchen (9m2) with tiled floor, beamed ceiling, fitted kitchen units, breakfast bar, built-in appliances and tiled work surfaces
* Laundry / Boiler room (6.5m2) with plumbing for washing machine and central heating boiler
* Dining room (28m2) with terracotta tiled floor, fireplace with wood burning insert and French windows to garden and poolside terrace
* Living room (27m2) with tiled floor, part double height (beamed) ceiling, stone fireplace, staircase to mezzanine and French windows to terrace and garden
* Bedroom 1 (12m2) with tiled floor, beamed ceiling and French windows to garden
* Bedroom 2 (9m2) with wooden floor, beamed ceiling and French windows to garden
* Shower room (5m2) with tiled floor and walls, wash hand basin, double size glass sided shower and WC
First floor
* Mezzanine (16m2) with Chestnut floor and access to landing
* Landing / Hallway (16m2) with carpeted floor and study area
* Bedroom 3 (13m2) with carpeted floor and en suite shower room - with wash hand basin, shower and WC
* Bedroom 4 (16m2) with carpeted floor and en suite cloakroom - with wash hand basin and WC
Outside
* Gated driveway and large graveled parking area
* Barn / Workshop / Garaging (135m2) with concrete floor, electricity and first floor loft
* Swimming pool (8m x 4m) chlorine system, with new liner, immersion alarm and large paved surround
* Open and covered (poolside) dining terraces
Gardens of 7160m2 (1.8 acres) laid principally to lawn, with pond and mature trees and shrubs
Ausstattung und Extras +
Kreditrechner +
Bewertungen +
Bewertungen (0)
★ Bewertung schreibenNoch keine Bewertungen — teilen Sie als Erster Ihre Erfahrung.
★ Bewertung schreiben
Ähnliche Anzeigen
-
 230.000 EUR
NA PRODAJU! Kuća Stepojevac kod Lazarevca
-
 113.000 EUR
Prizemna kuća modernog izgleda Velika Kladuša
 130.000 EUR
Na prodaju kuća i plac Vlasotince-Šišava
-
 150.000 EUR
Luksuzna kuća na samoj Drini
 110.000 EUR
Kuća u blizini rijeke Une Srbljani
-

 110.000 EUR
Na prodaju kuca u Lazarevcu
-
 62.000 EUR
Prodaje se kuća u Magliću-Bački Petrovac
 72.500 EUR
Na prodaju kuca u Sremskoj Mitrovici